
Inside the Project | Contemporary Two-Tone Kitchen
We’re trying out a new format for our blog posts where we’ll take you behind the scenes of interior photography projects, walking you through how I approach each space, what the client wanted to highlight, and any challenges that came up along the way—and how I worked through them. First up is this contemporary two-tone kitchen designed by CPI Interiors in Ottawa.
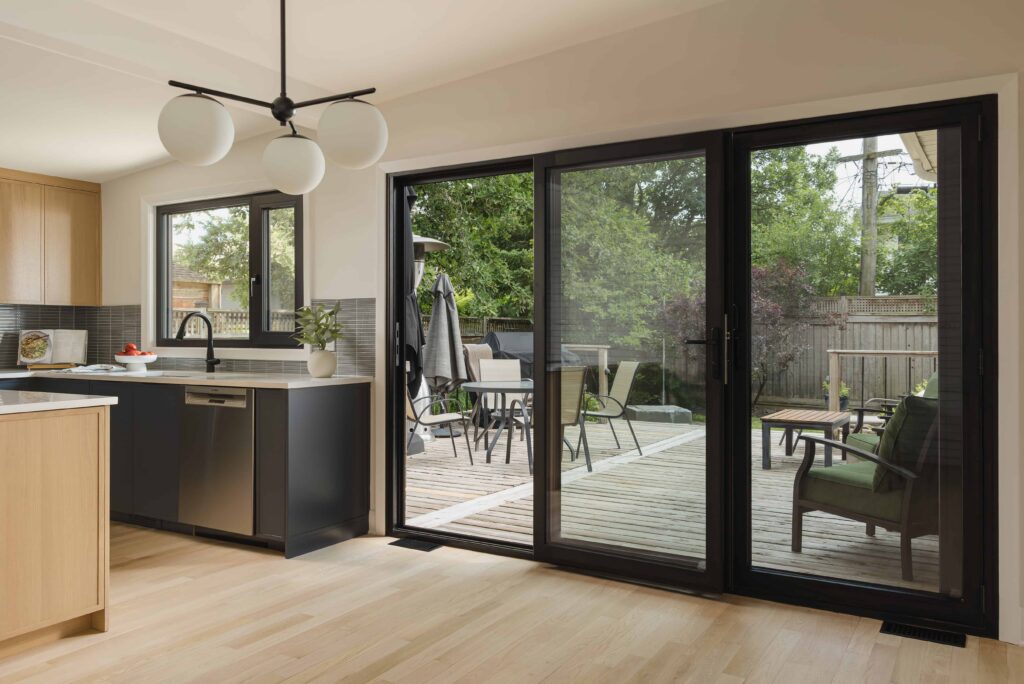
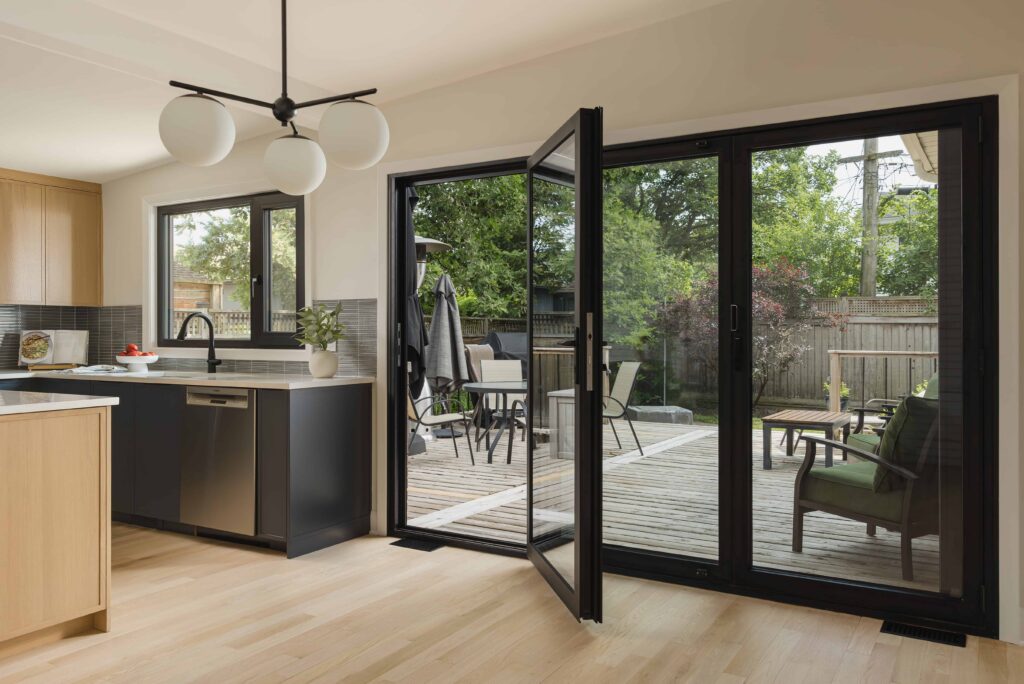
There was beautiful natural light streaming in through the 3-pane patio doors imported from Germany (which open up completely—a true dream, if you ask me!), custom under-cabinet lighting, and plenty of design details worth highlighting. Including the enlarged island designed to accommodate a 36-inch cooktop. I’ll dive into all of those details and more, including how I approached photographing the space to showcase both the overall design and the smaller details that make this kitchen special.
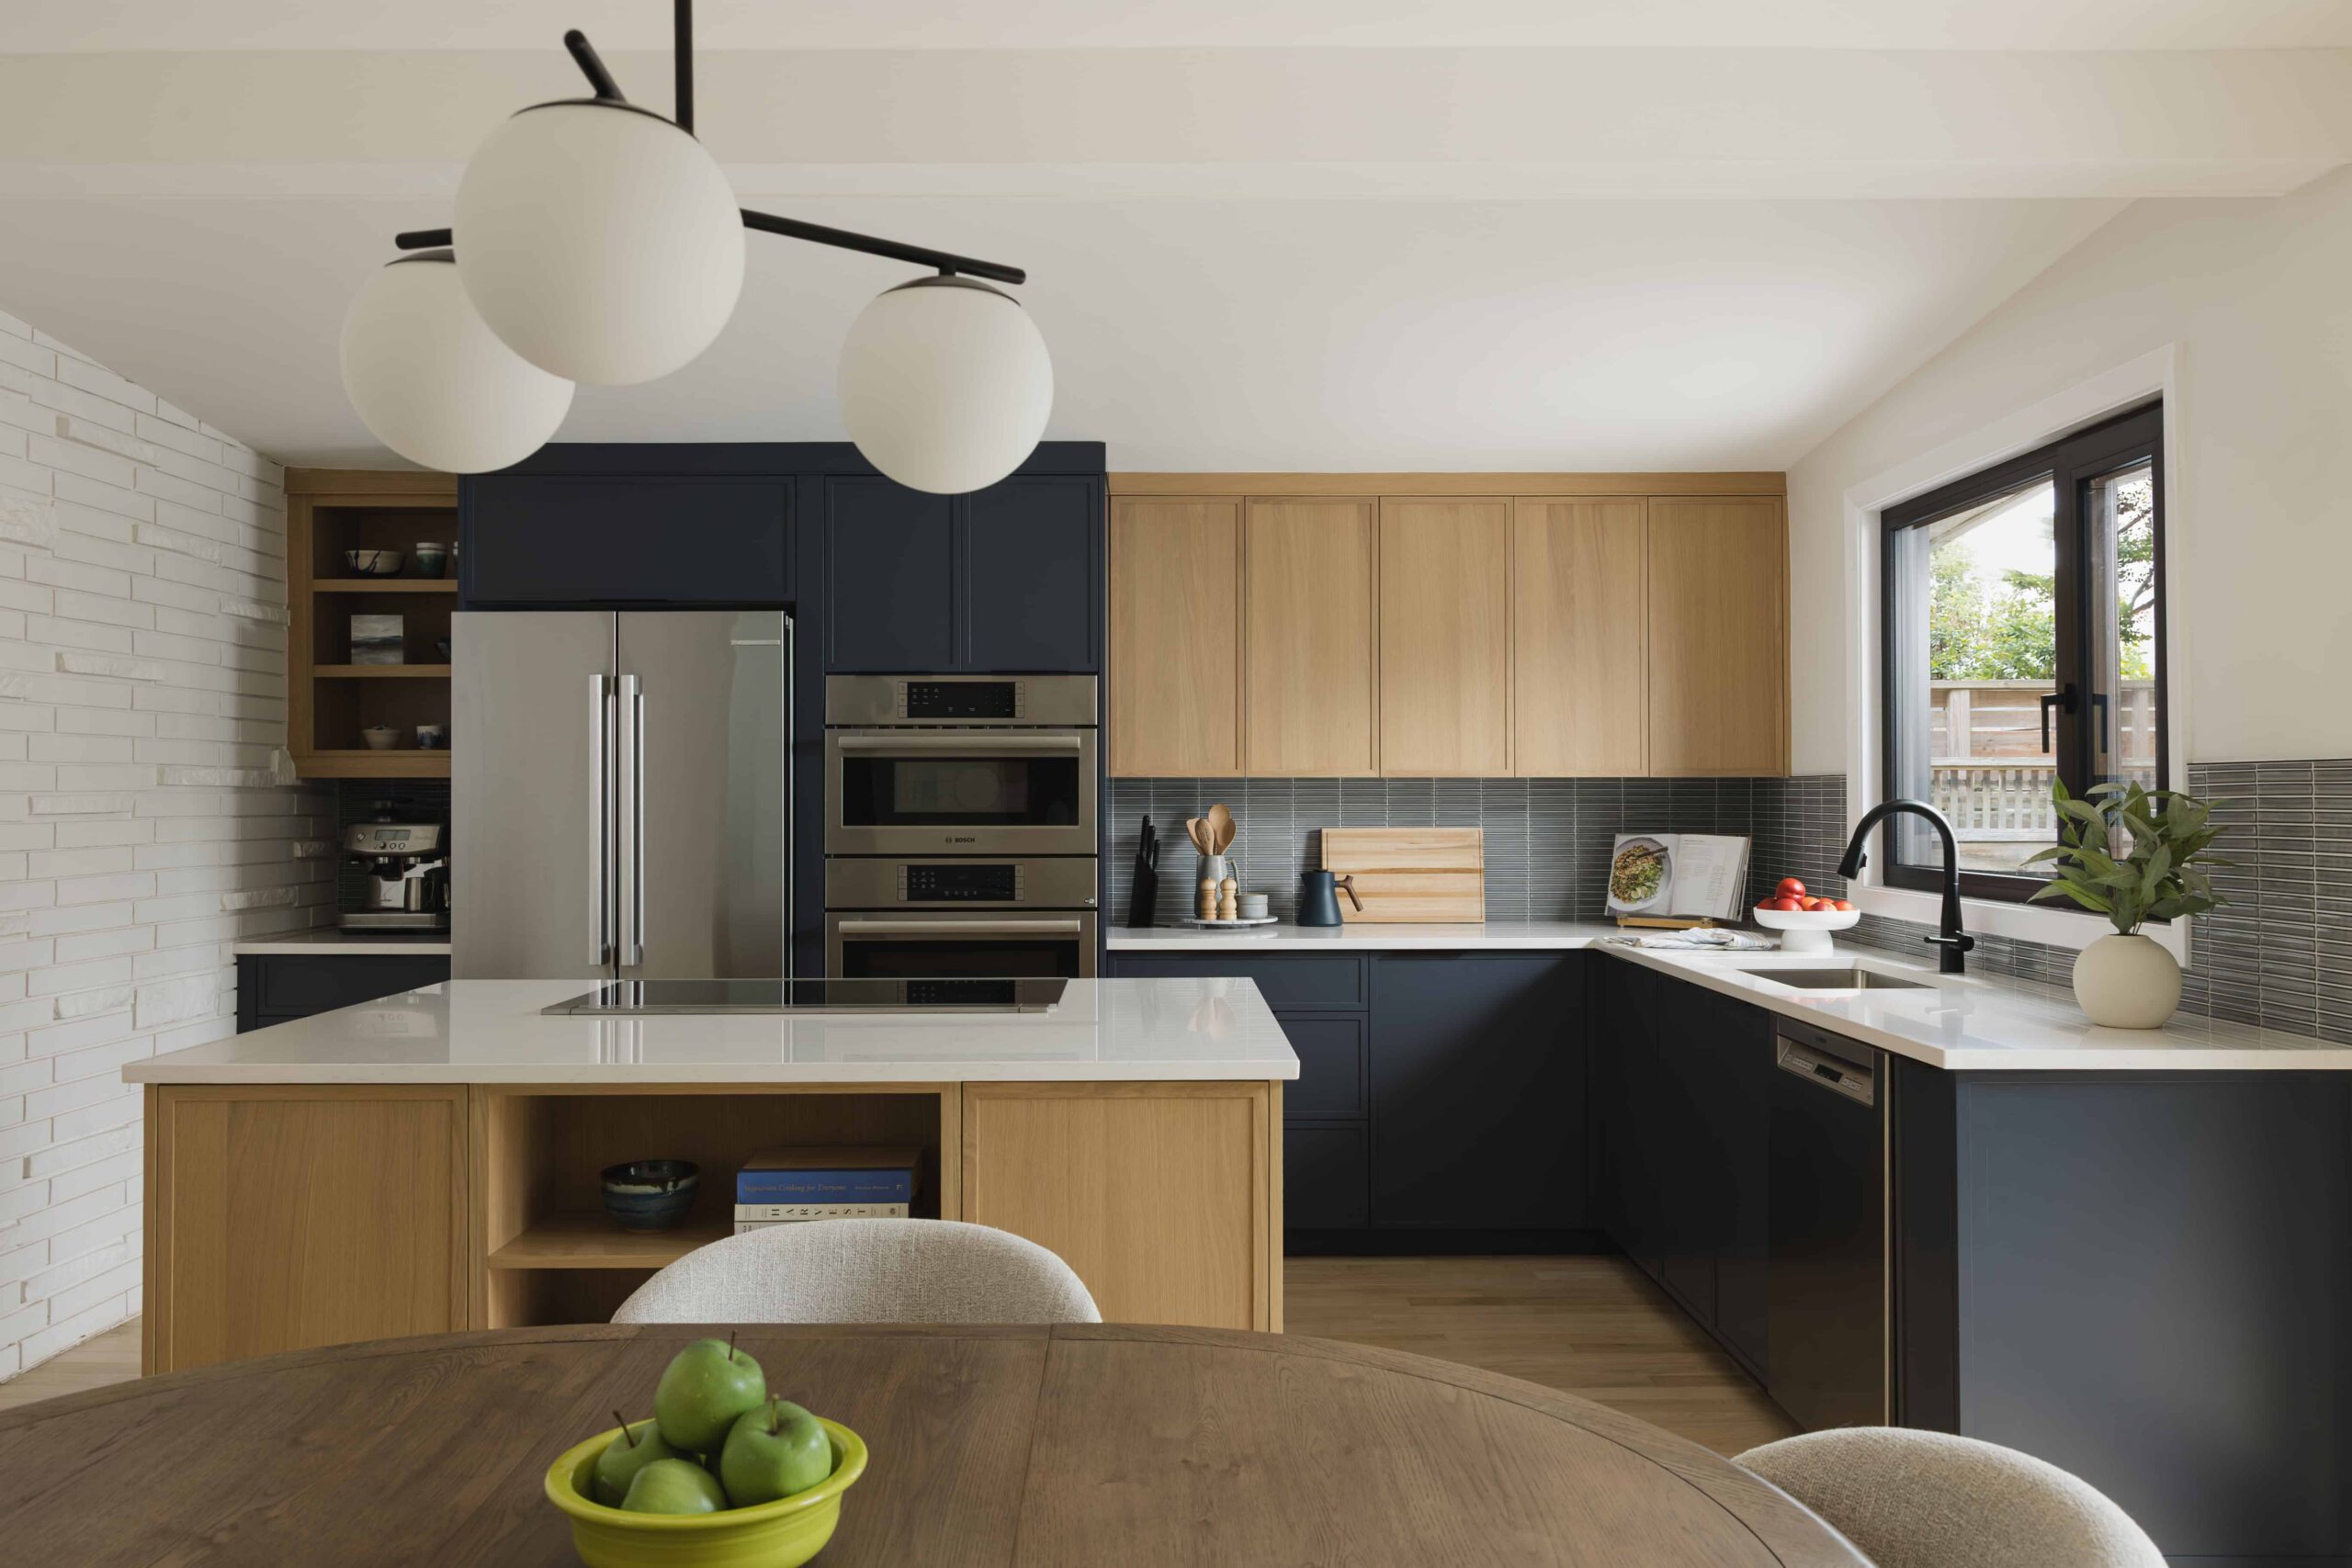
This contemporary two-tone kitchen had such beautiful natural light coming in, which is always my preference when shooting interiors. As I mentioned, the light was coming in through the patio, where the doors open up completely—a pretty amazing feature for both the space and the photos! But because the light outside was pretty drab and inconsistent, with a partly cloudy day, I used artificial light for almost every single image in this gallery. Artificial lighting can help show contrast and texture more proficiently, which is always a battle with interior photography.
You’d never know it from looking at these photos, but we had to move quite a bit of furniture in and out of the space to get the perfect shot showing off the doors. Interior photography isn’t always as simple as putting the camera on a tripod and pressing the trigger. There’s a lot of arranging and fine-tuning that happens behind the scenes to make sure the space looks its best.
In this case, I wanted to create a sequence that slowly showed how the doors open up, while keeping everything else in the frame crisp, clean, and intentional. It’s those little adjustments that can make a big difference in the final images.


I always like to do a quick walkthrough with my clients when I arrive at a shoot. Before I even pull out my gear, we’ll walk through the space together, chat about the shot list, and talk through any hero shots that are especially important to capture.
I want to know what my clients are most proud of in their designs, what they want to highlight in their portfolio, and if there are any specific details they want documented. Sometimes there are little design details that are especially important to a client or that they want to be able to show future clients as a reference. That initial walkthrough gives me a better feel for the space and the story behind the project before I start photographing it.
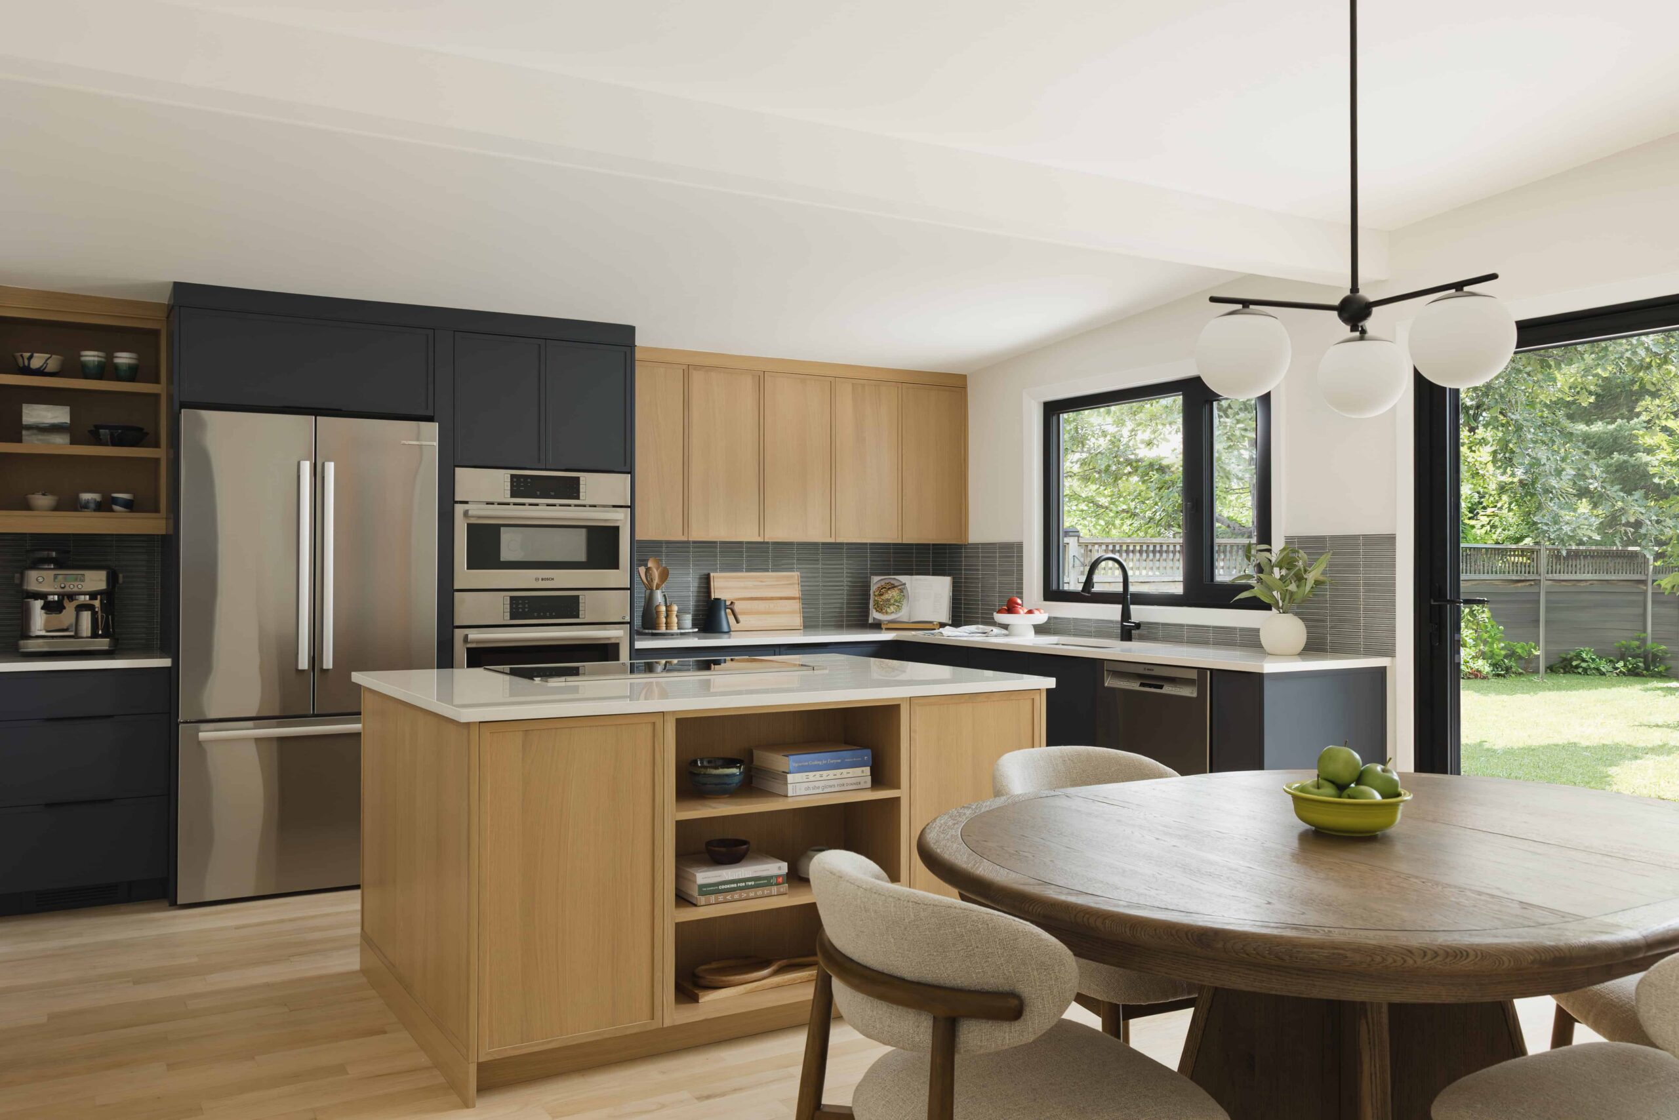
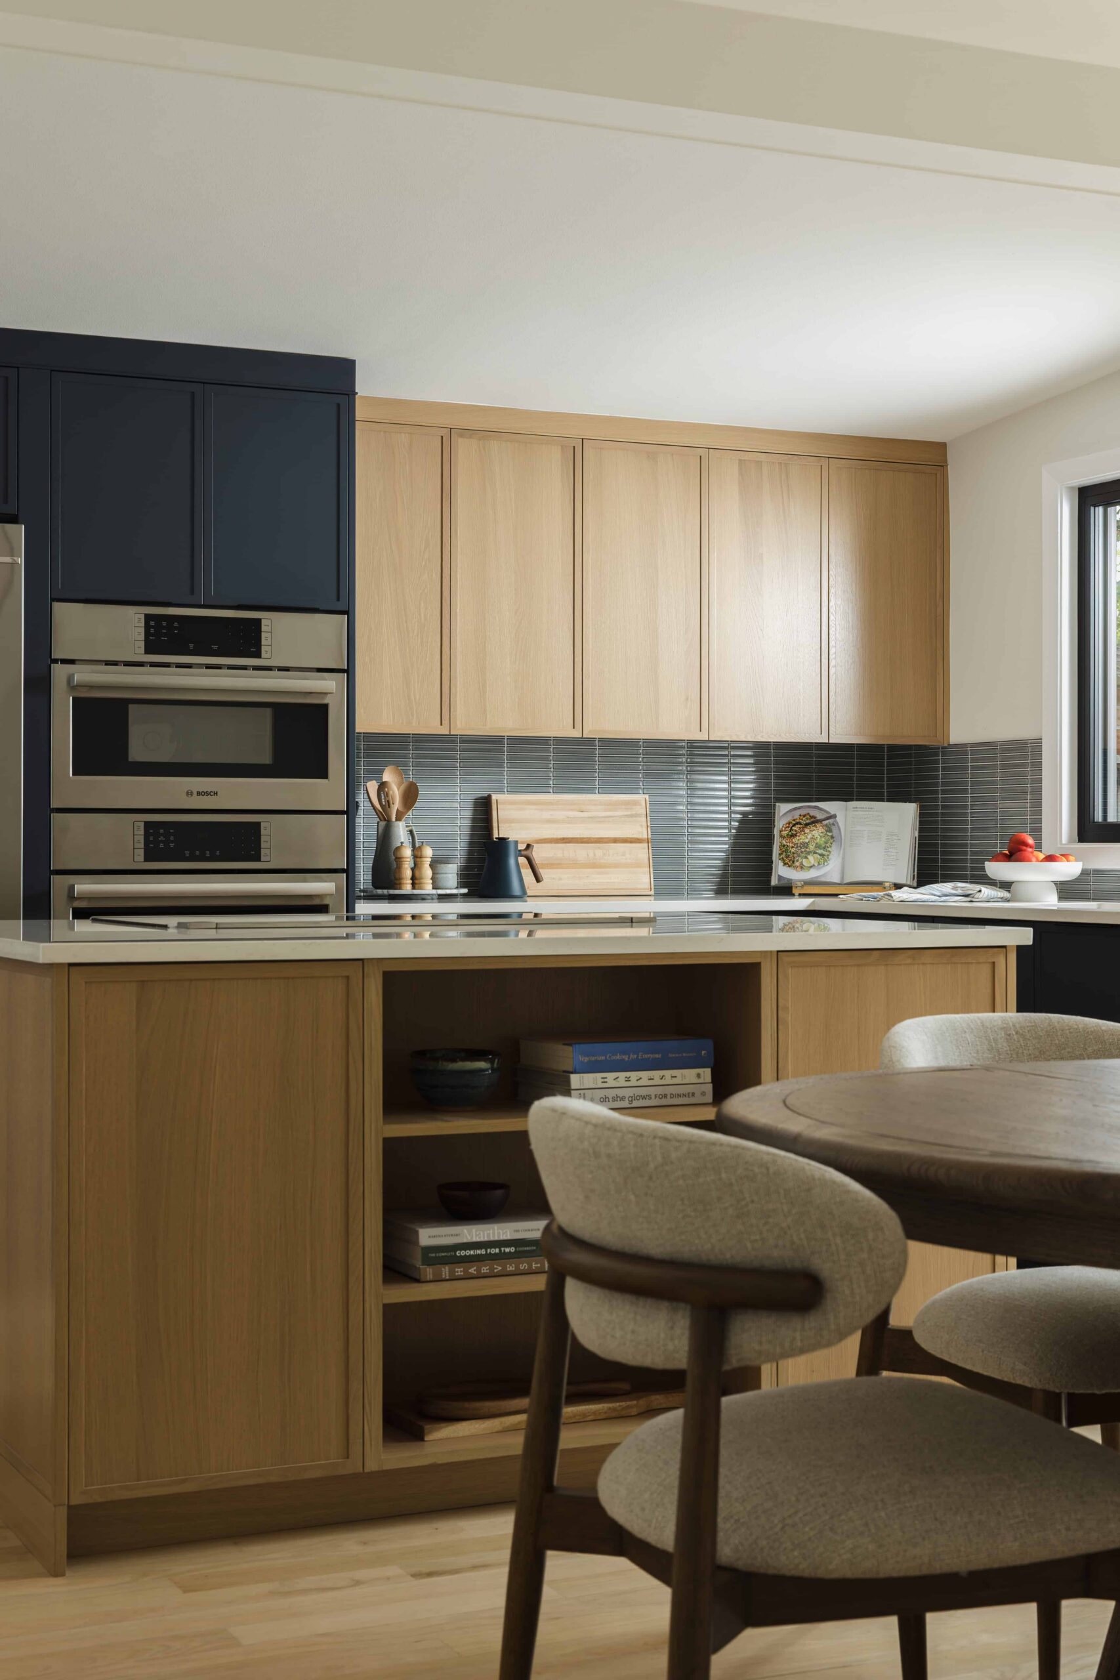
This contemporary two-tone kitchen featured all-new cabinetry in a mix of dark blue and warm white oak, paired with a linear mosaic backsplash. I really loved the contrast between the two cabinet finishes, which was such a key part of the overall design and something I wanted to make sure came through in the photos. The homeowners love a Scandinavian style, so they wanted a bit of that to inspire their kitchen design.
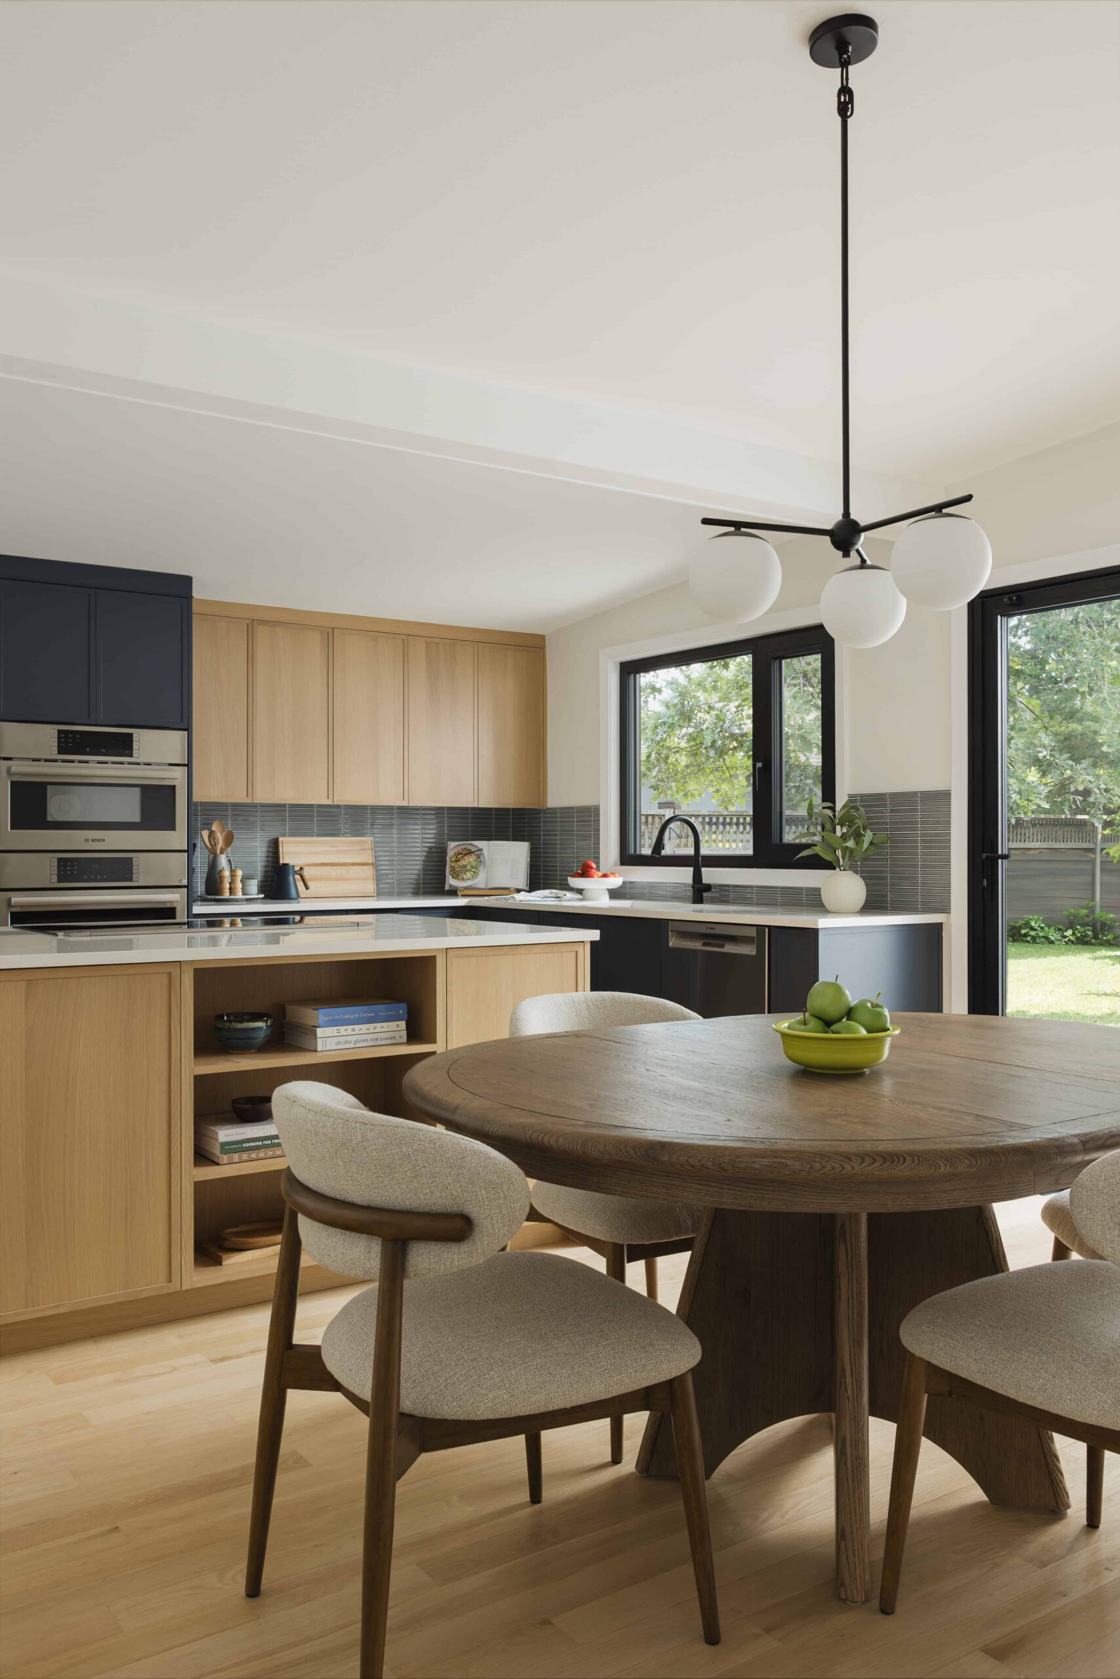
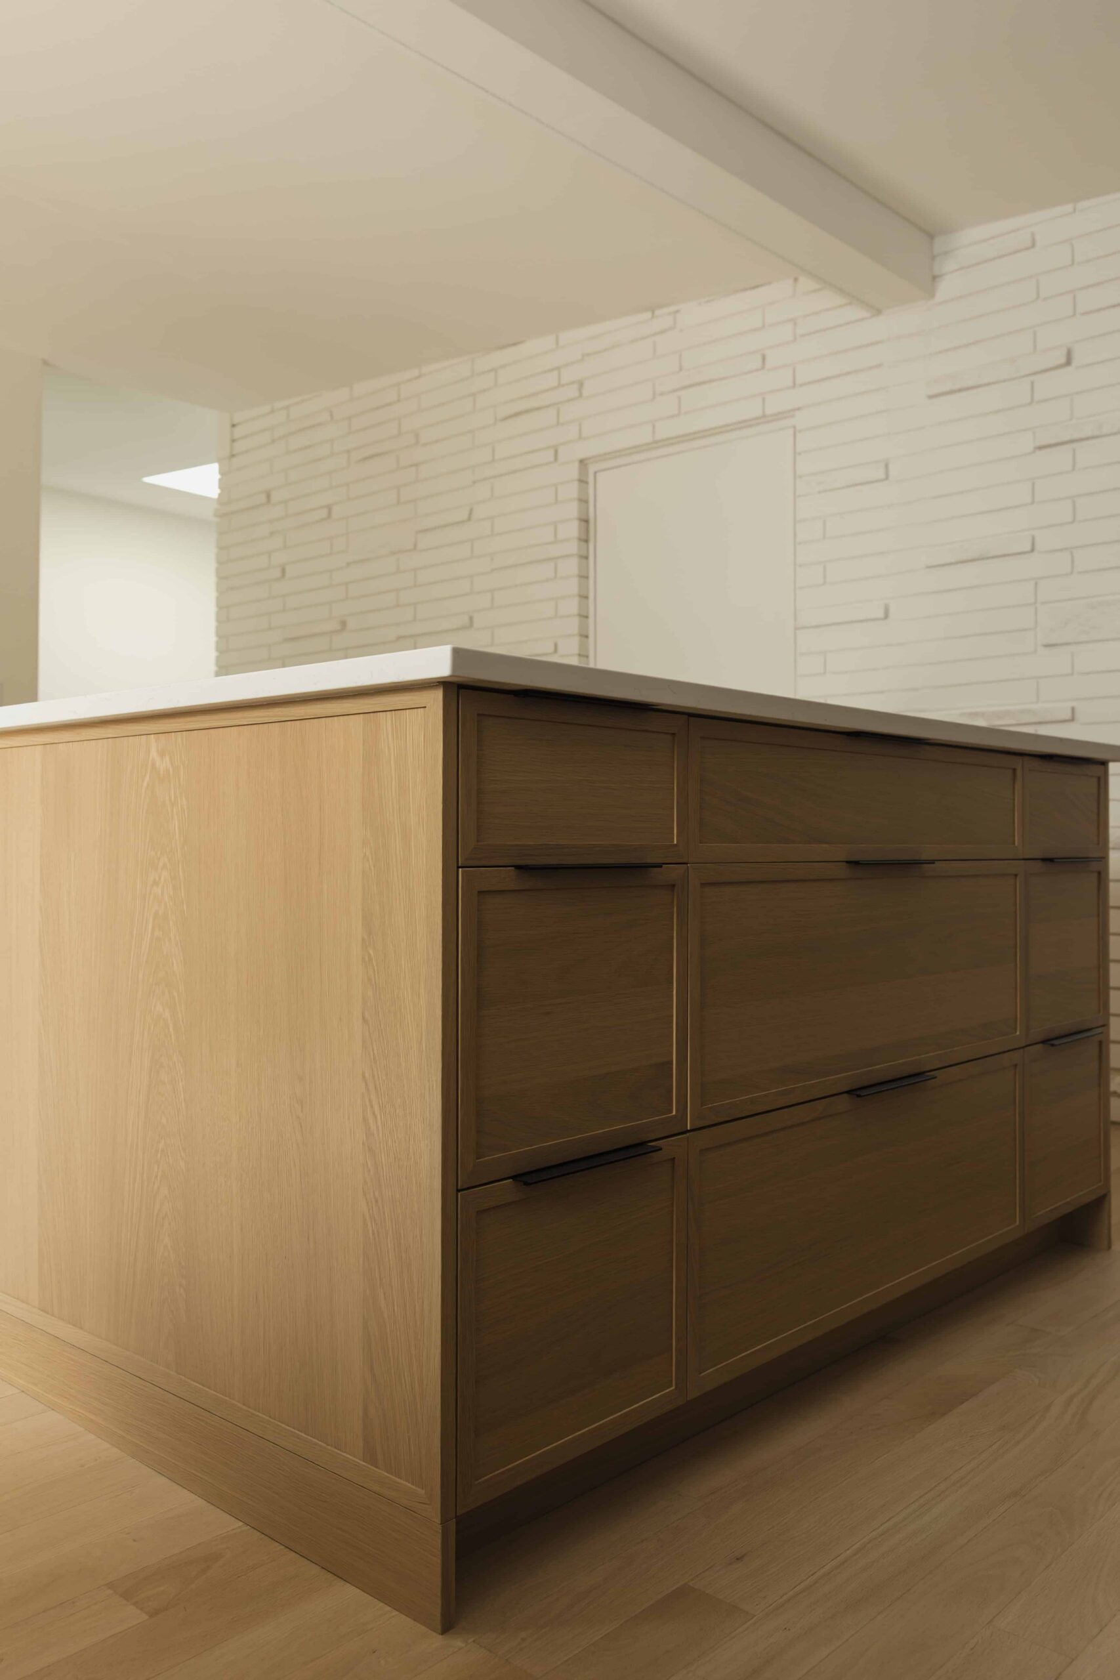

The kitchen island was enlarged to accommodate a 36 inch cooktop, and it immediately catches your eye when you walk into the kitchen. I wanted the photos to show its size while also giving a sense of how it works within the overall layout.
Of course, it’s not just the hero shots that tell the story of a project. Things like the coffee nook with open shelving housing the owners’ pottery collection and the custom under cabinet lighting for dark winter mornings help show all of the thought that went into the design, so I wanted to make sure those smaller details were captured too.
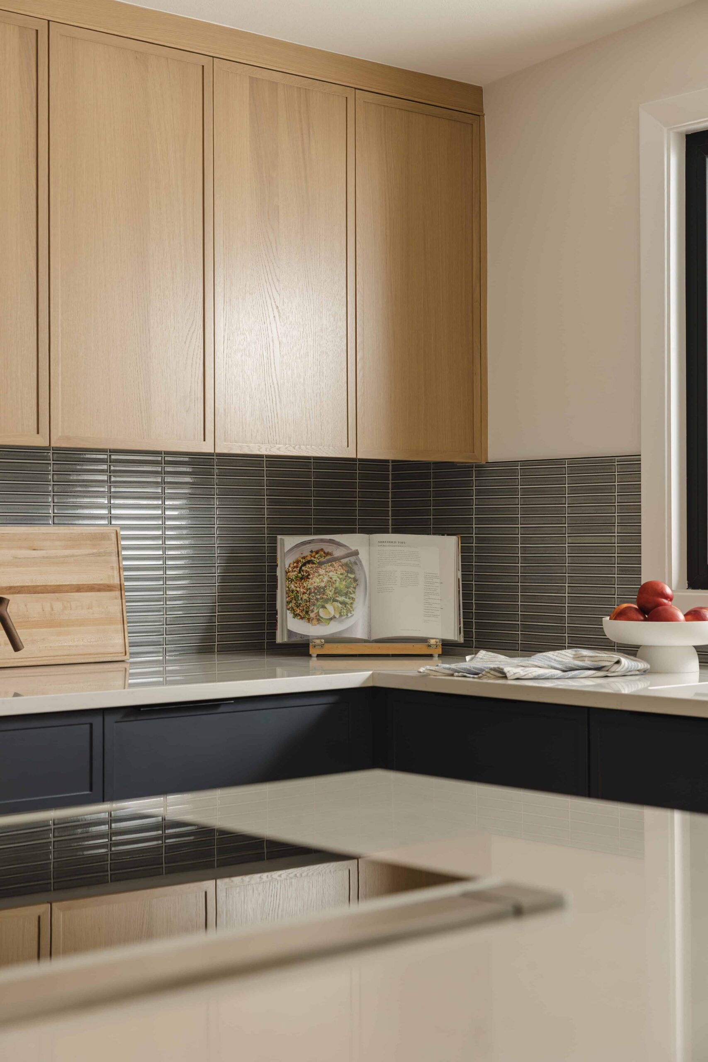
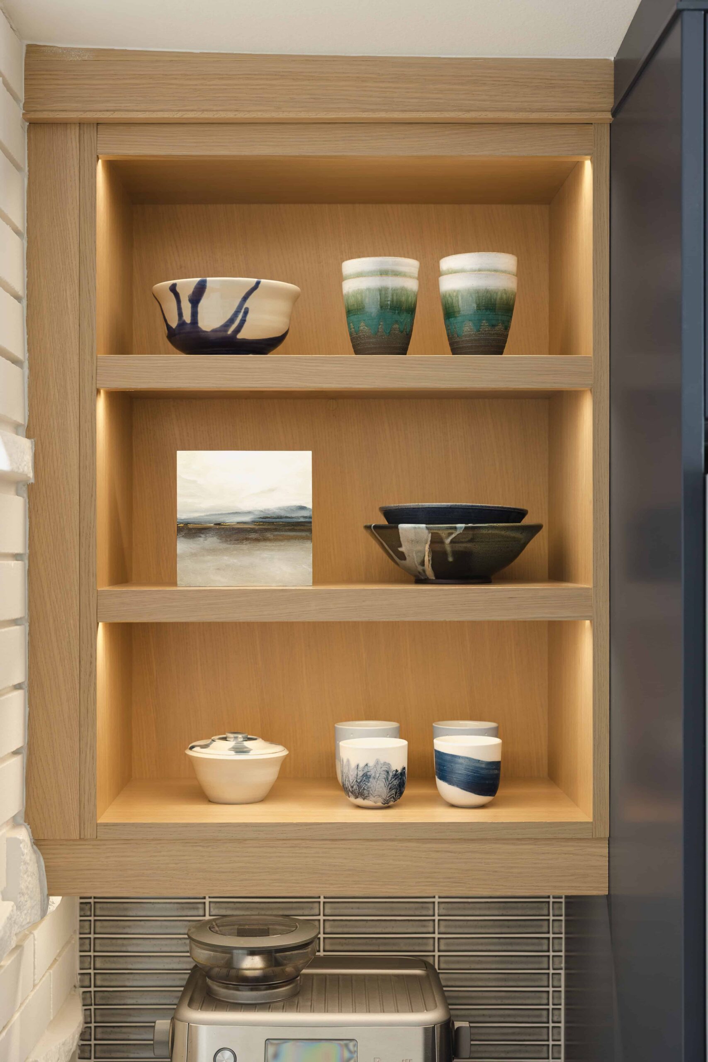
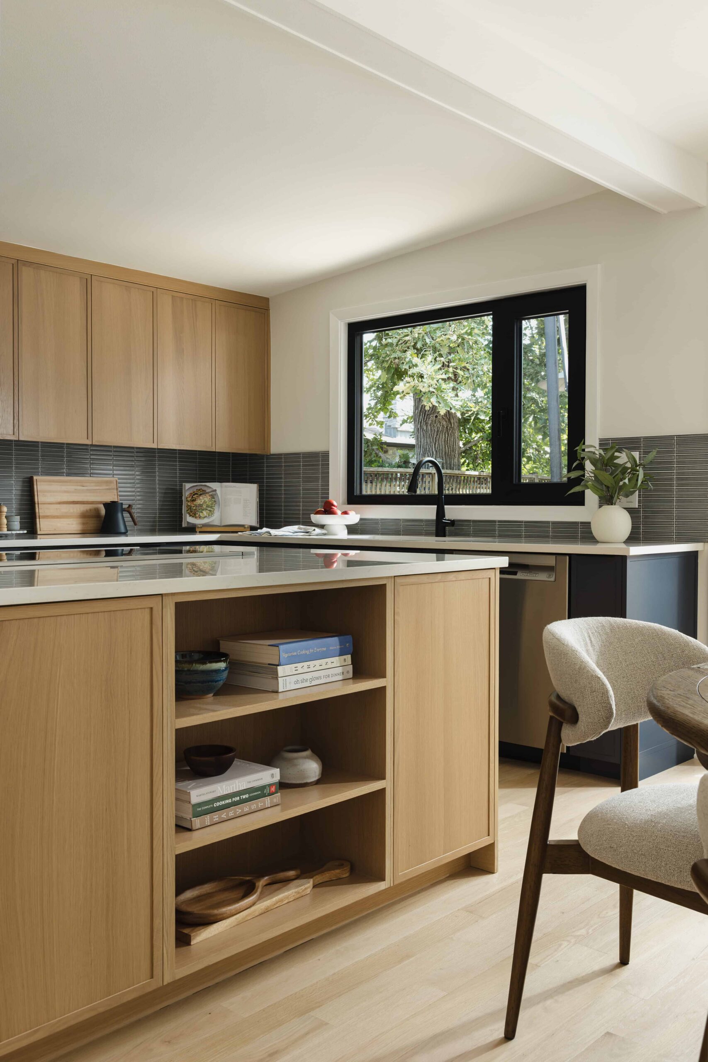

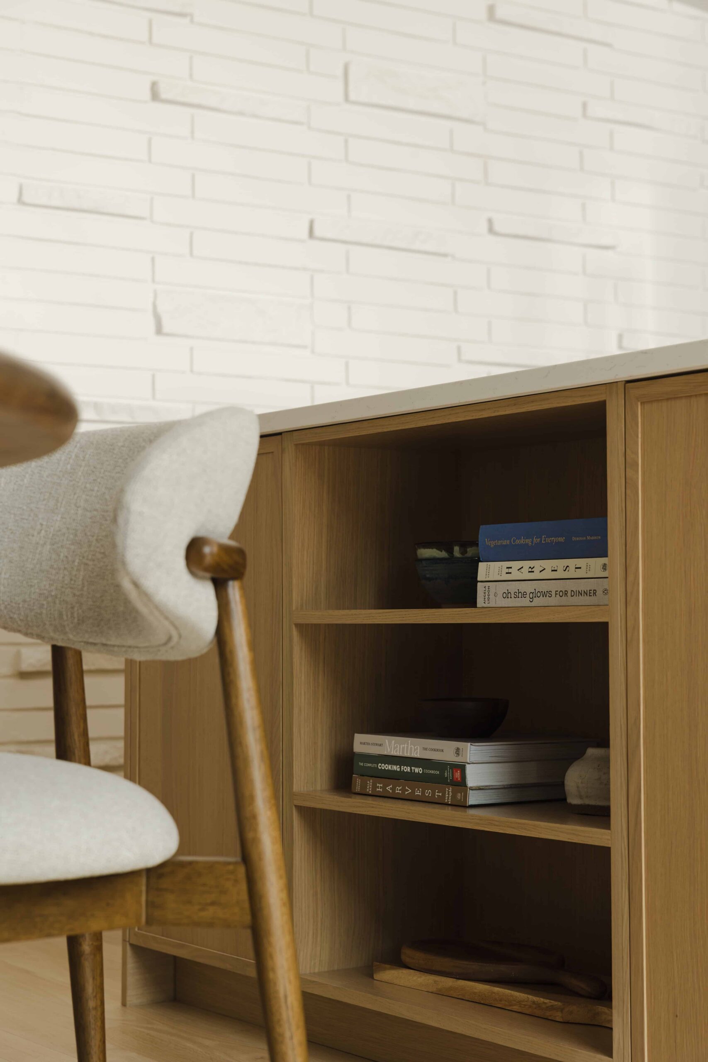
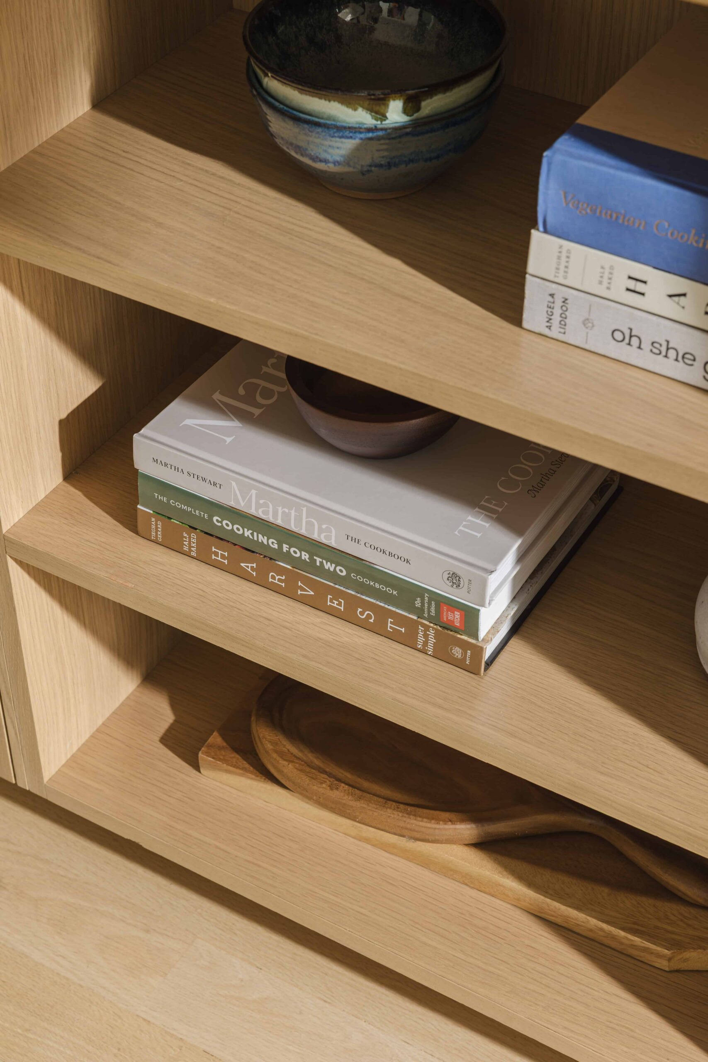
These details might seem small compared to a wide hero image, but they’re what help create a well-rounded project gallery. The bigger design choices draw you in, while the smaller details show all of the thought and craftsmanship that went into the space. It’s often those little details that take a good project like this contemporary two-tone kitchen and make it feel really special.



Sonia V Branding
From the two-tone cabinetry and linear mosaic backsplash to the beautiful natural light coming through the patio doors, this kitchen had so many details that made it such a fun space to photograph. The enlarged island, custom lighting, and little styling details all came together to make the space feel thoughtful without feeling overly designed.
If you enjoyed this behind-the-scenes look at how I approach an interior photography project, stay tuned for more projects where I’ll share the process, the challenges, and the details that make each space unique.
