Natural Stone Kitchen Design | Lev Design Project
From the soft, creamy kitchen to the ensuite with the exact same feel, both spaces in this Lev Design project have that relaxed but still elevated feeling that makes you feel calm and want to take your time in them. I have to say the use of Taj Mahal quartzite in the natural stone kitchen design is always a favourite. It has such great texture and the designer Rebecca included just the right amount of styling. Upstairs, the ensuite carries that same calm feeling through with warm neutrals, natural light, and plenty of natural stone. It’s the kind of project where all the little details come together seemingly effortlessly, but of course, we know plenty of hard work went into making it feel that way. Keep scrolling for great inspo from these stunning rooms.
The Kitchen
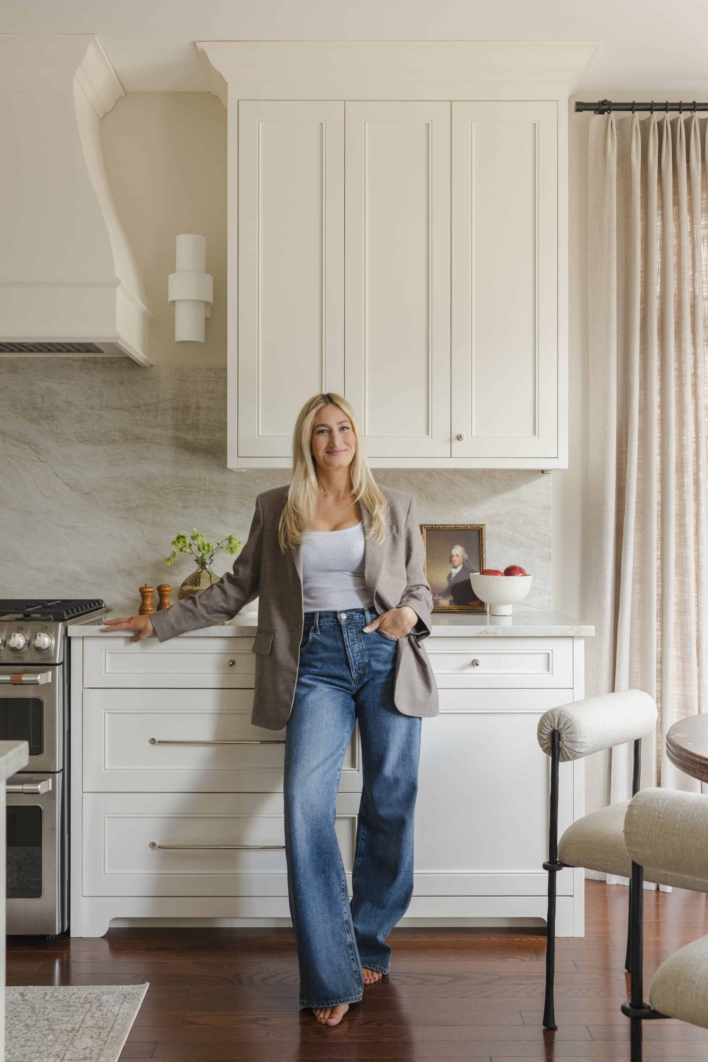
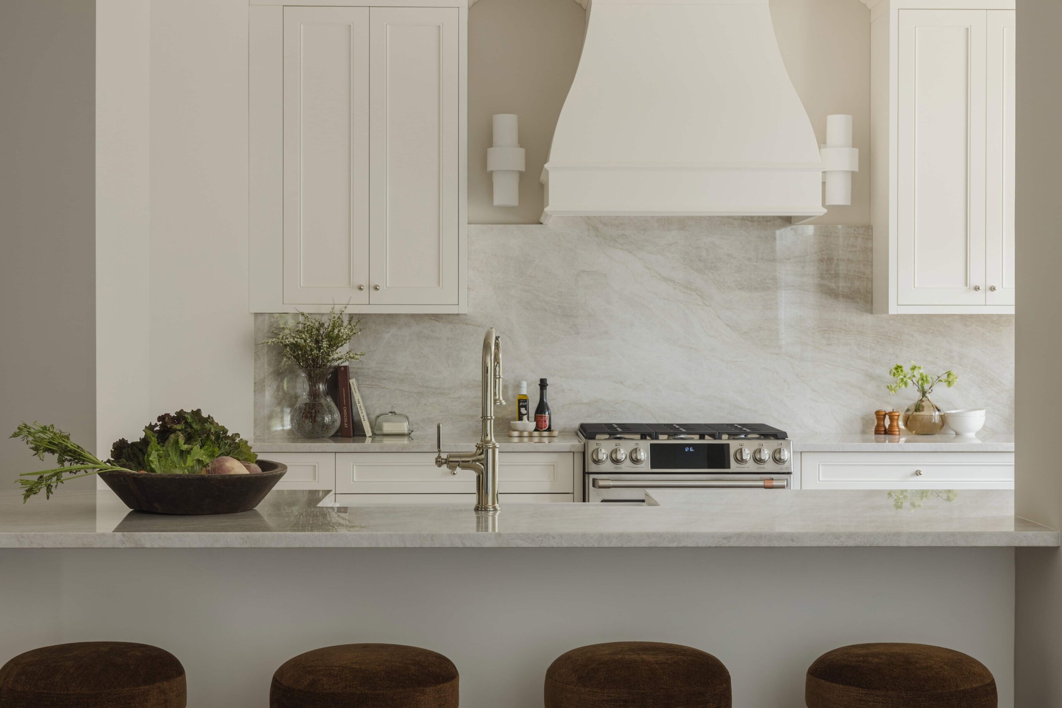
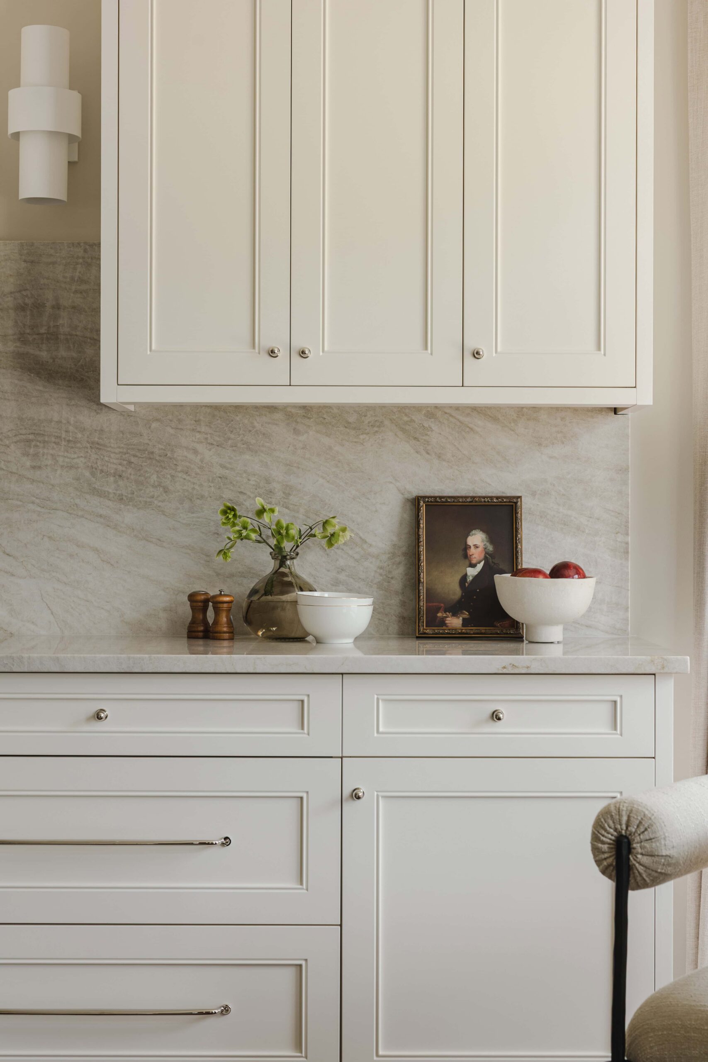
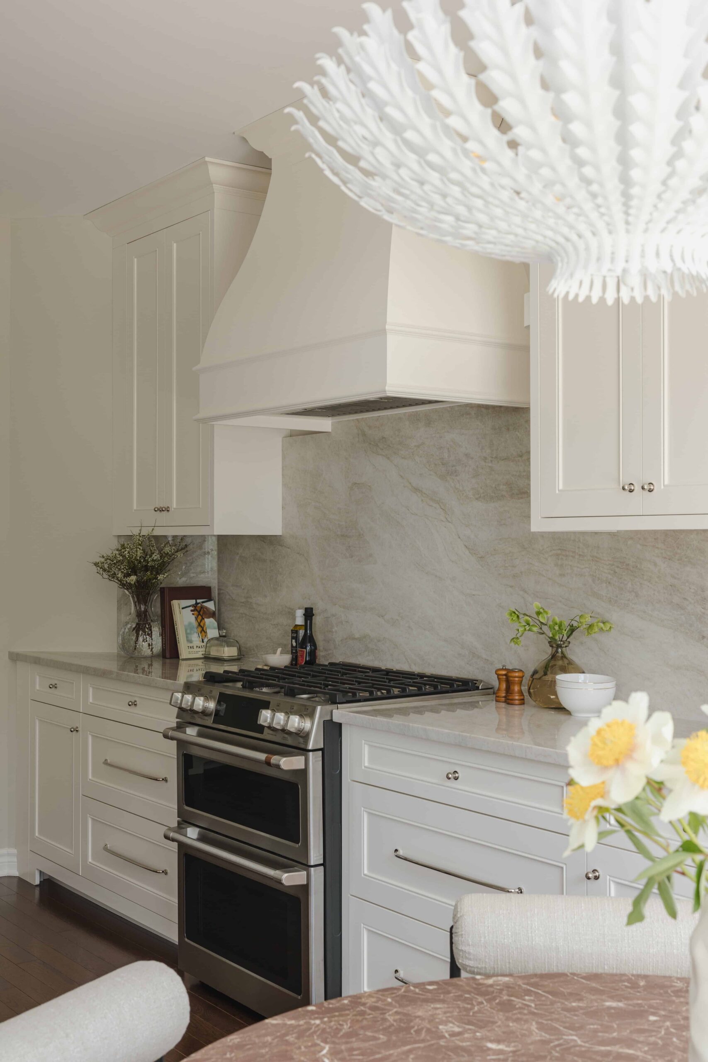
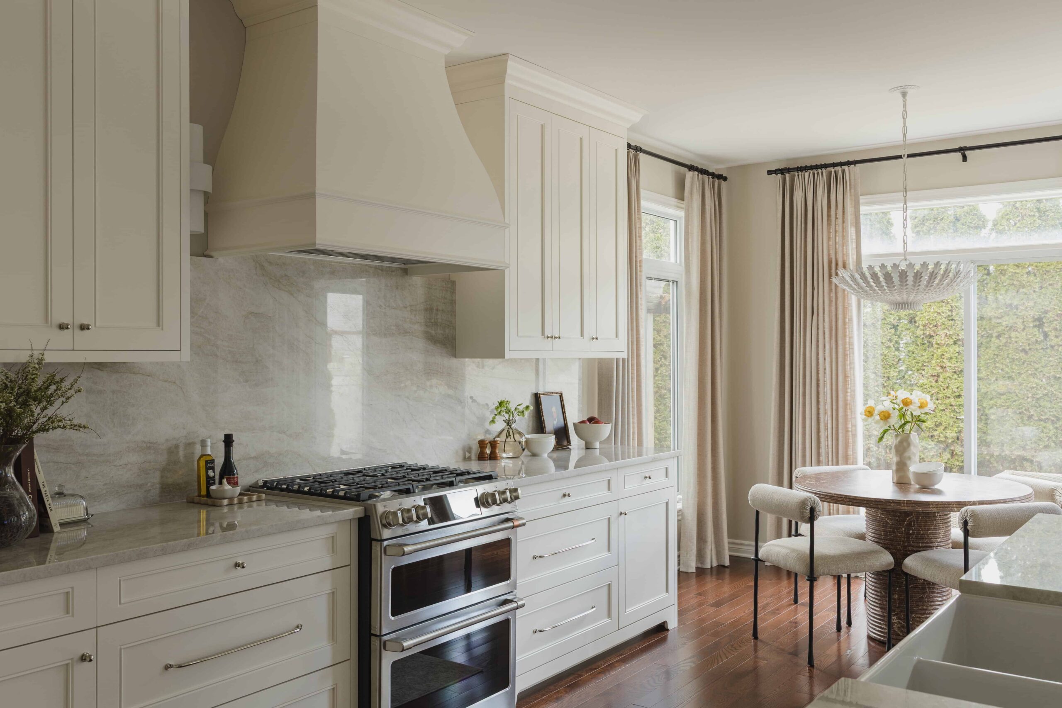
There’s something so calming about a natural stone kitchen design, especially when paired with a soft, neutral palette. Nothing beats natural stone in my opinion, and in this traditional kitchen, it creates a clean and simple backsplash pattern that keeps the space feeling fresh and timeless.
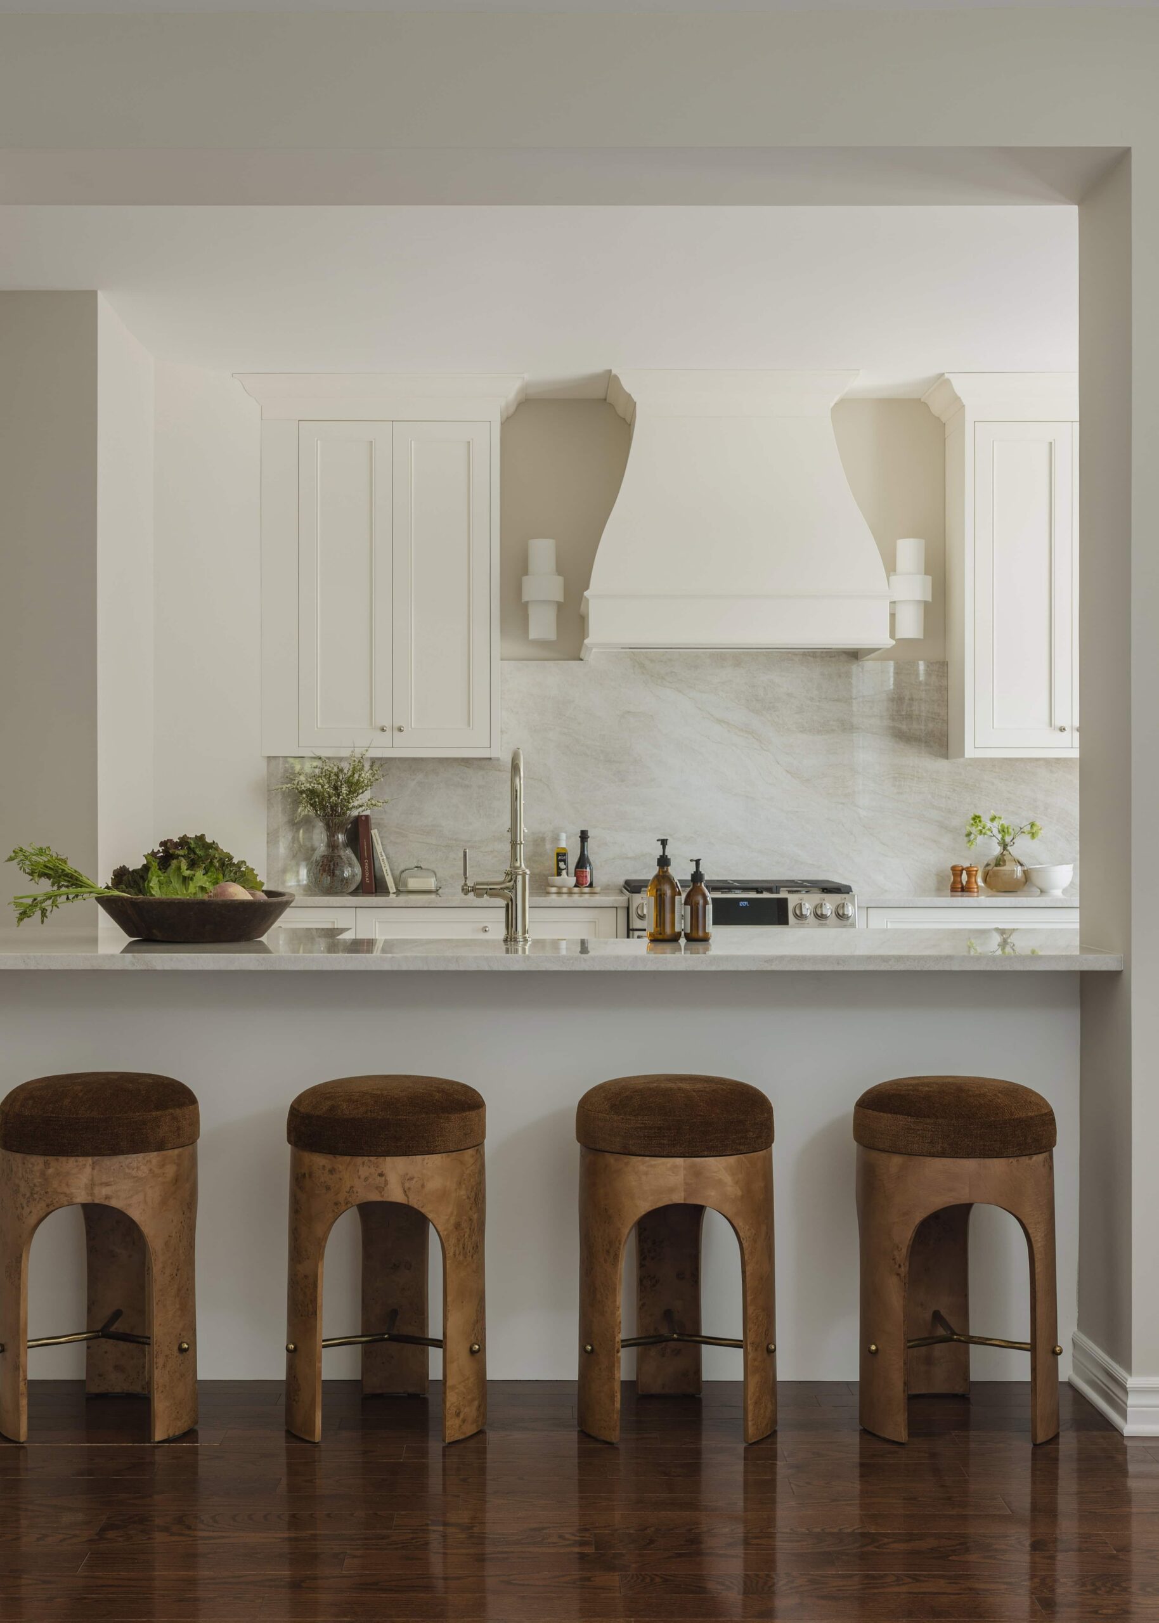
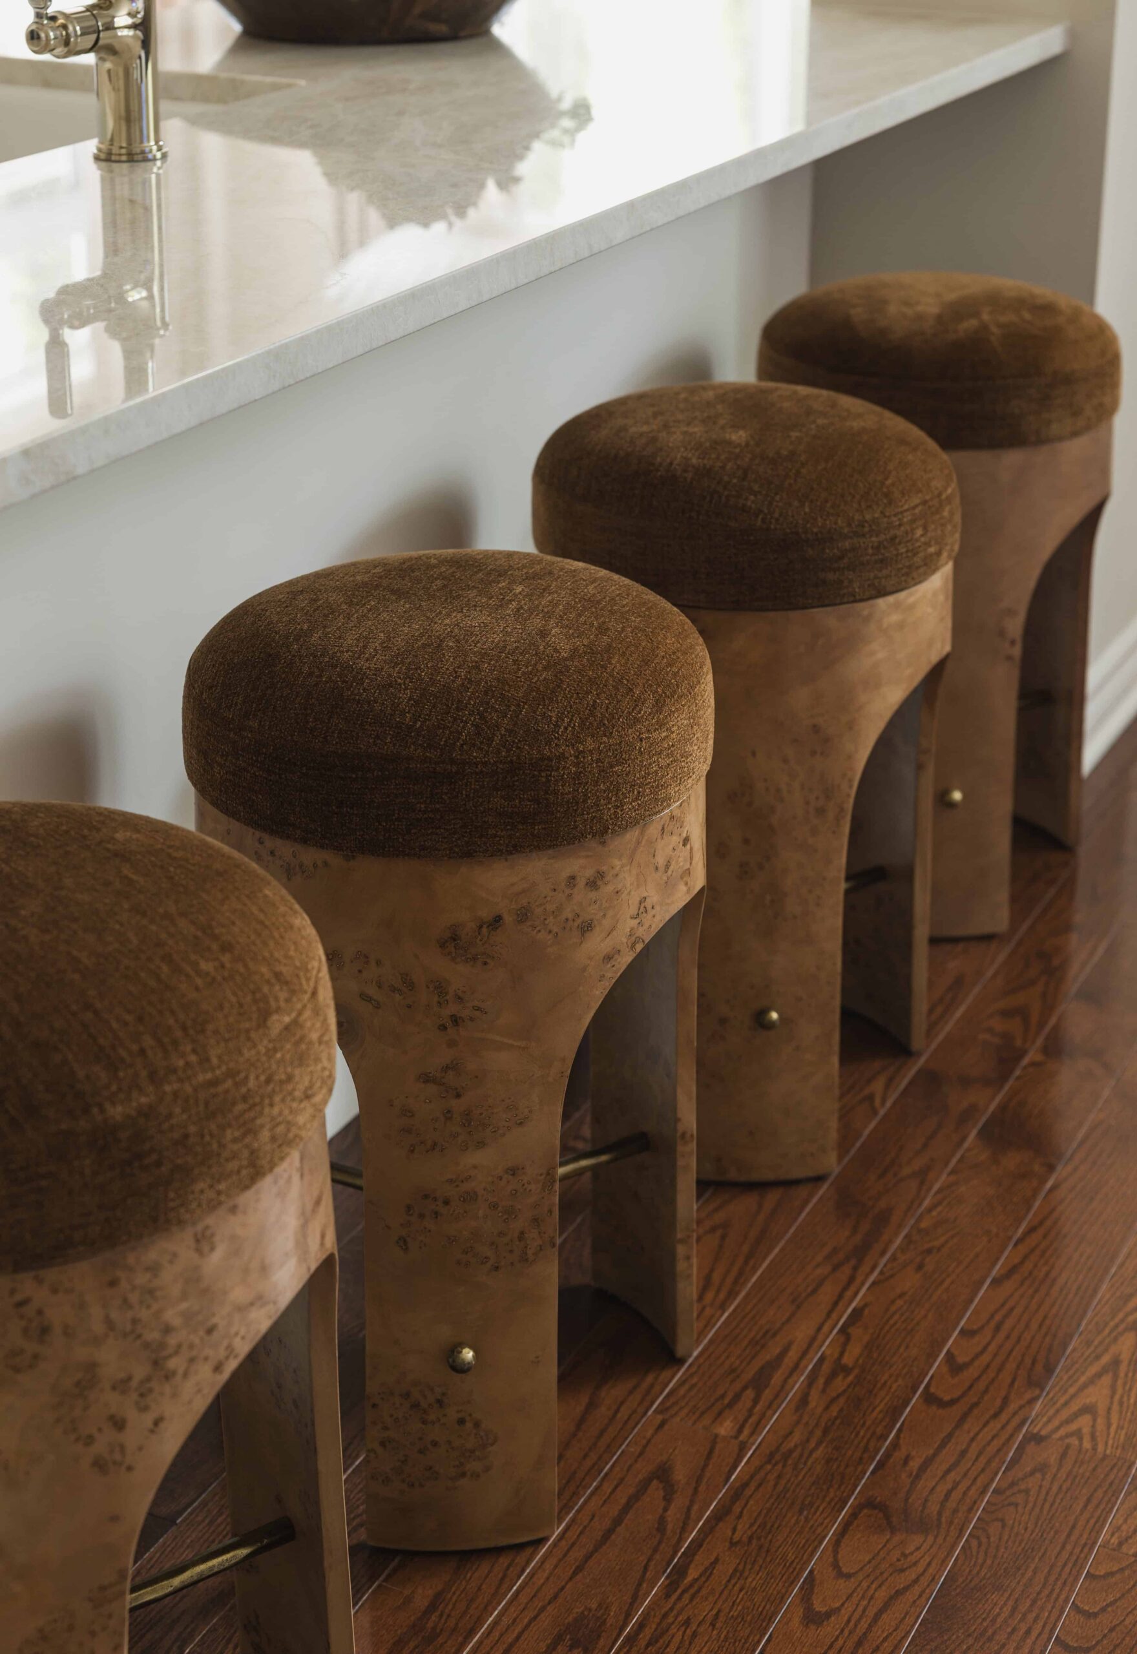
The barstools definitely deserve their own moment. I love how the brown cork and fabric adds a little contrast to the lightness of the kitchen, while still working so nicely with all the warm tones throughout the space.
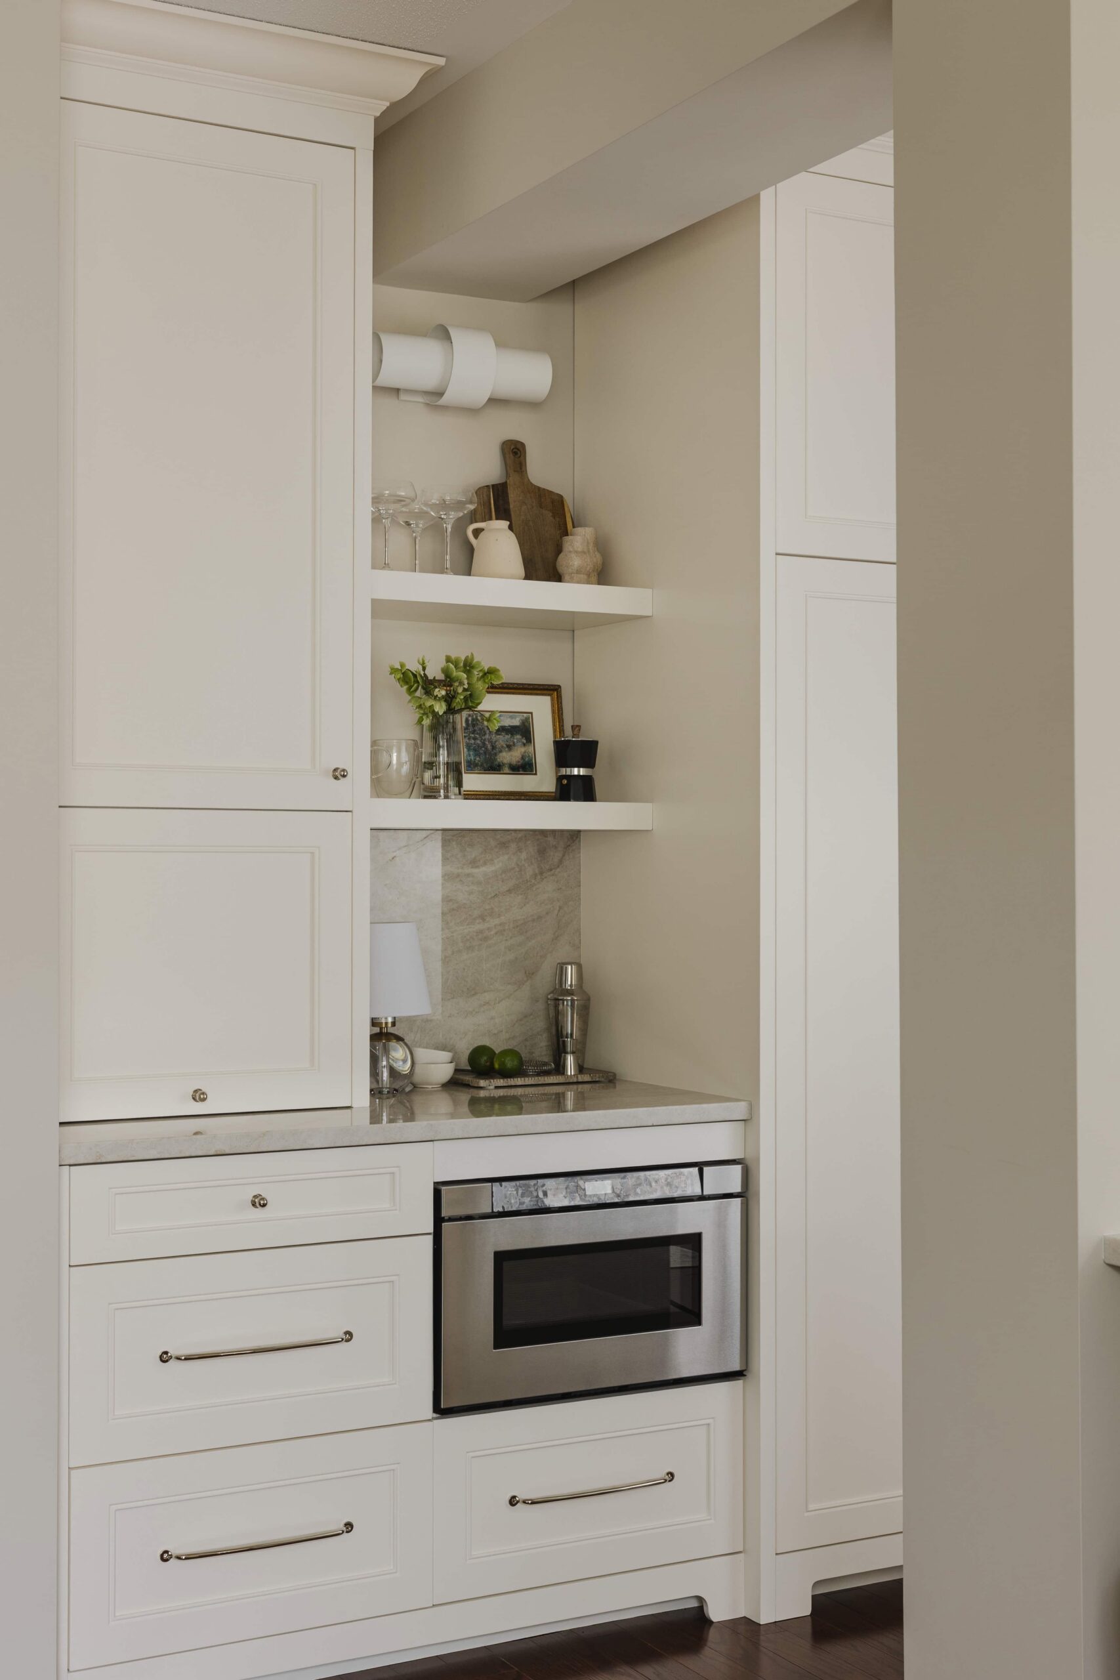
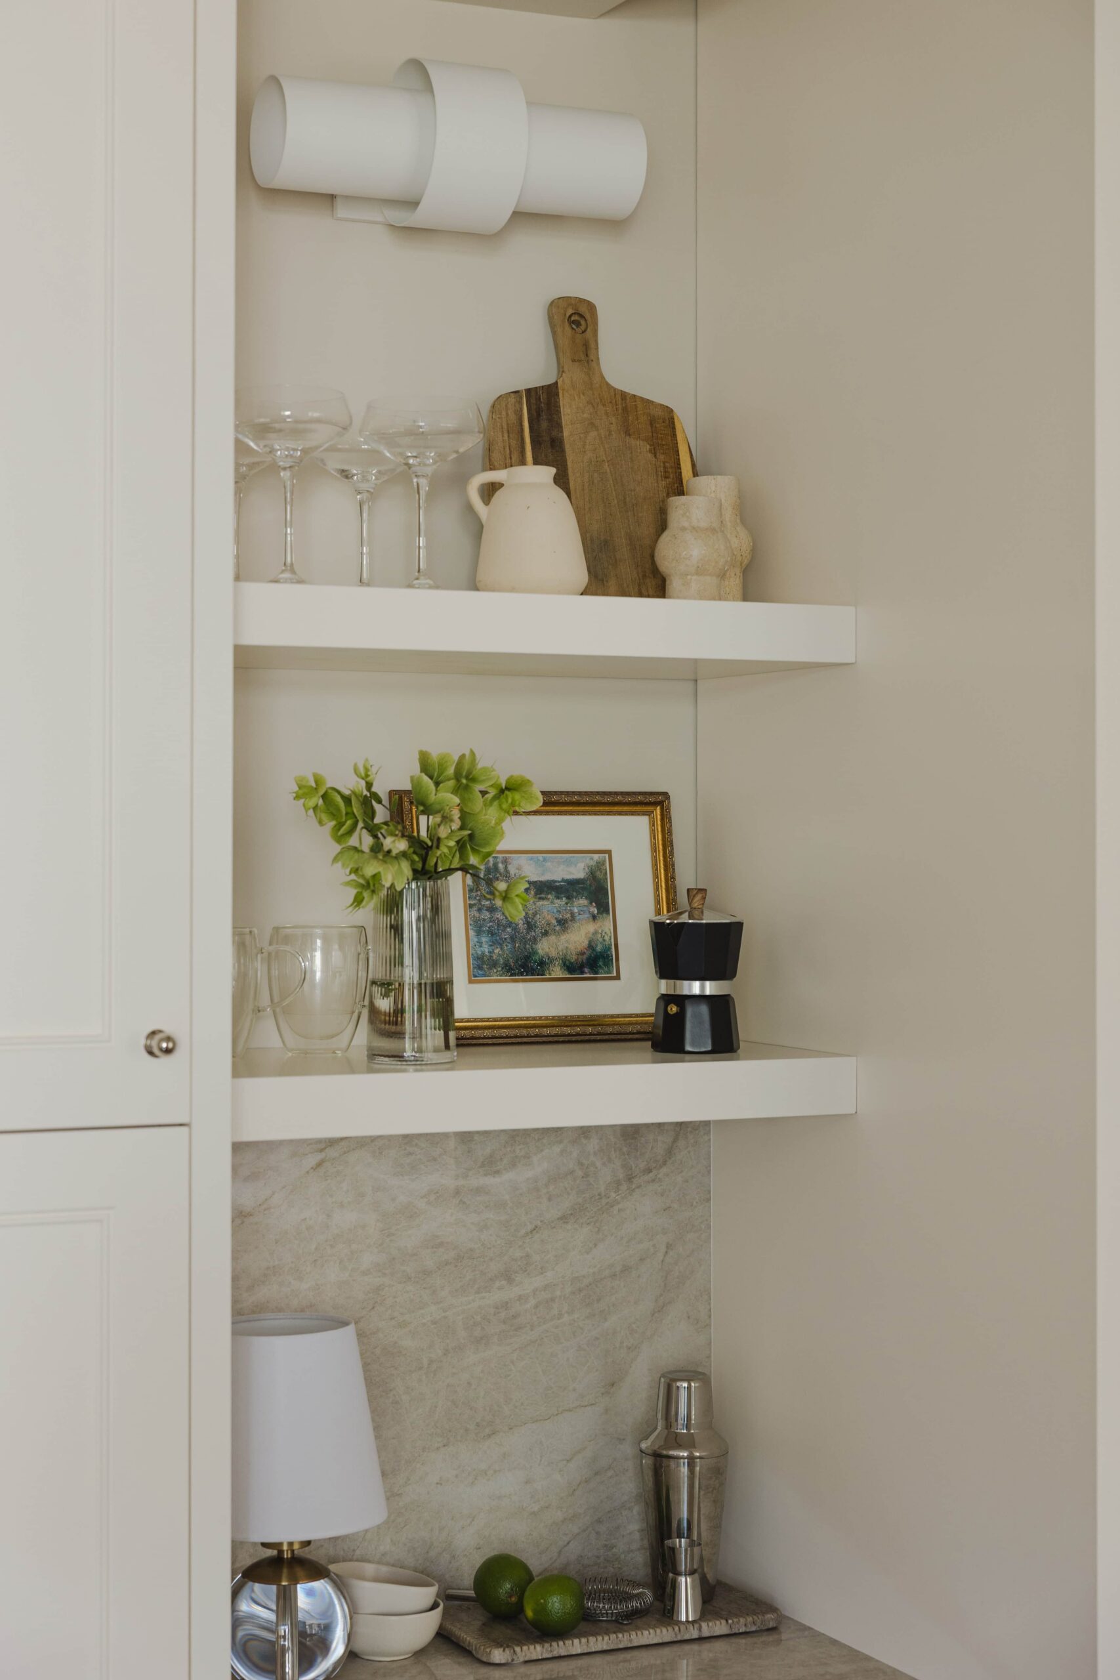
The practical details in the kitchen, like the built-in microwave tucked neatly below the open shelving, keeping the countertops clean. And I always love when designers bring in fresh veggies—they liven up a space so much and make such a great alternative to florals. Don’t get me wrong, I’ll never complain about beautiful florals because they’re always gorgeous, but apparently you can’t just have flowers on every surface.
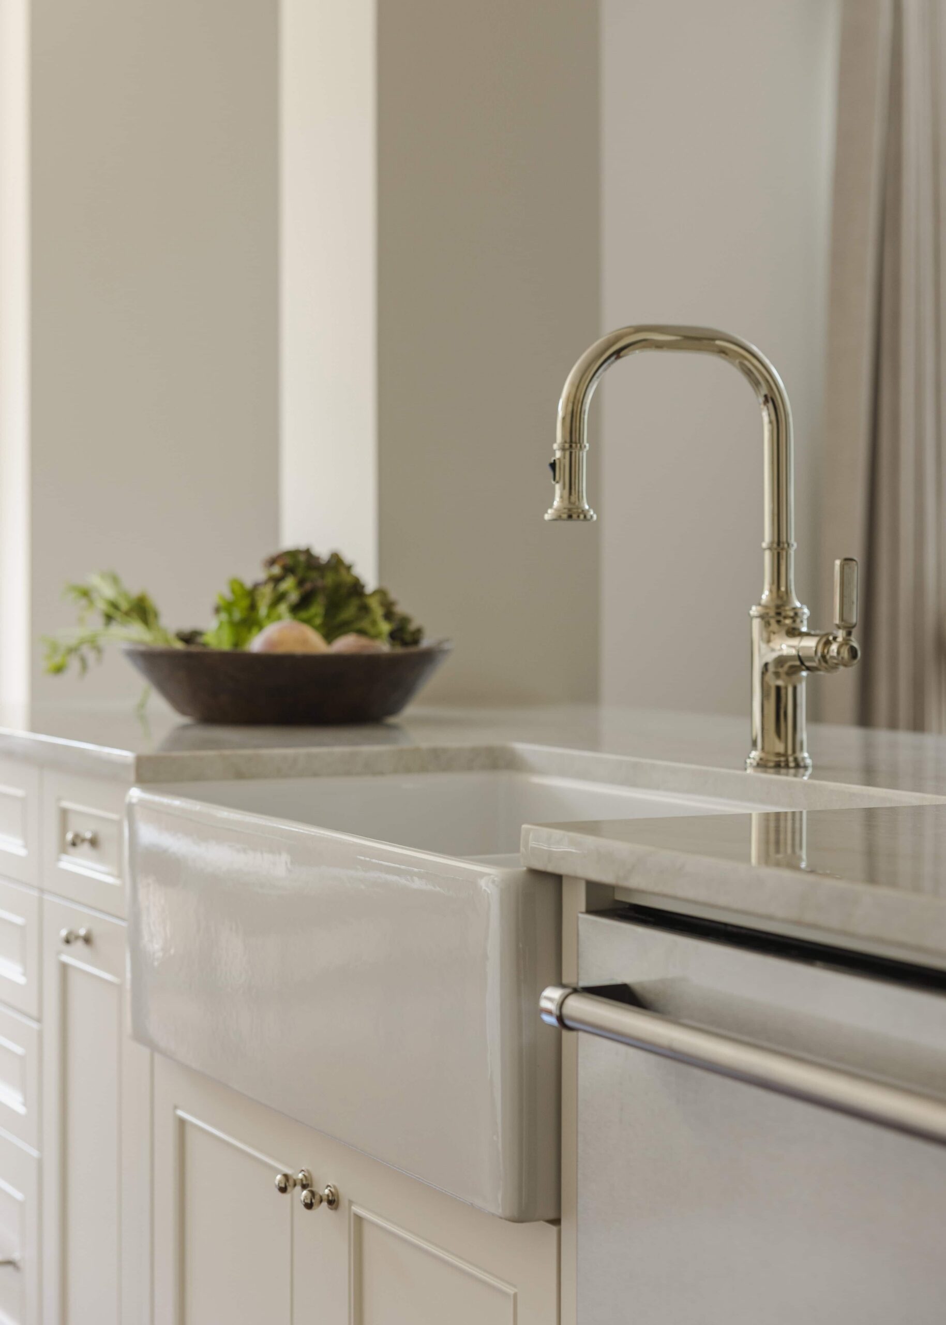
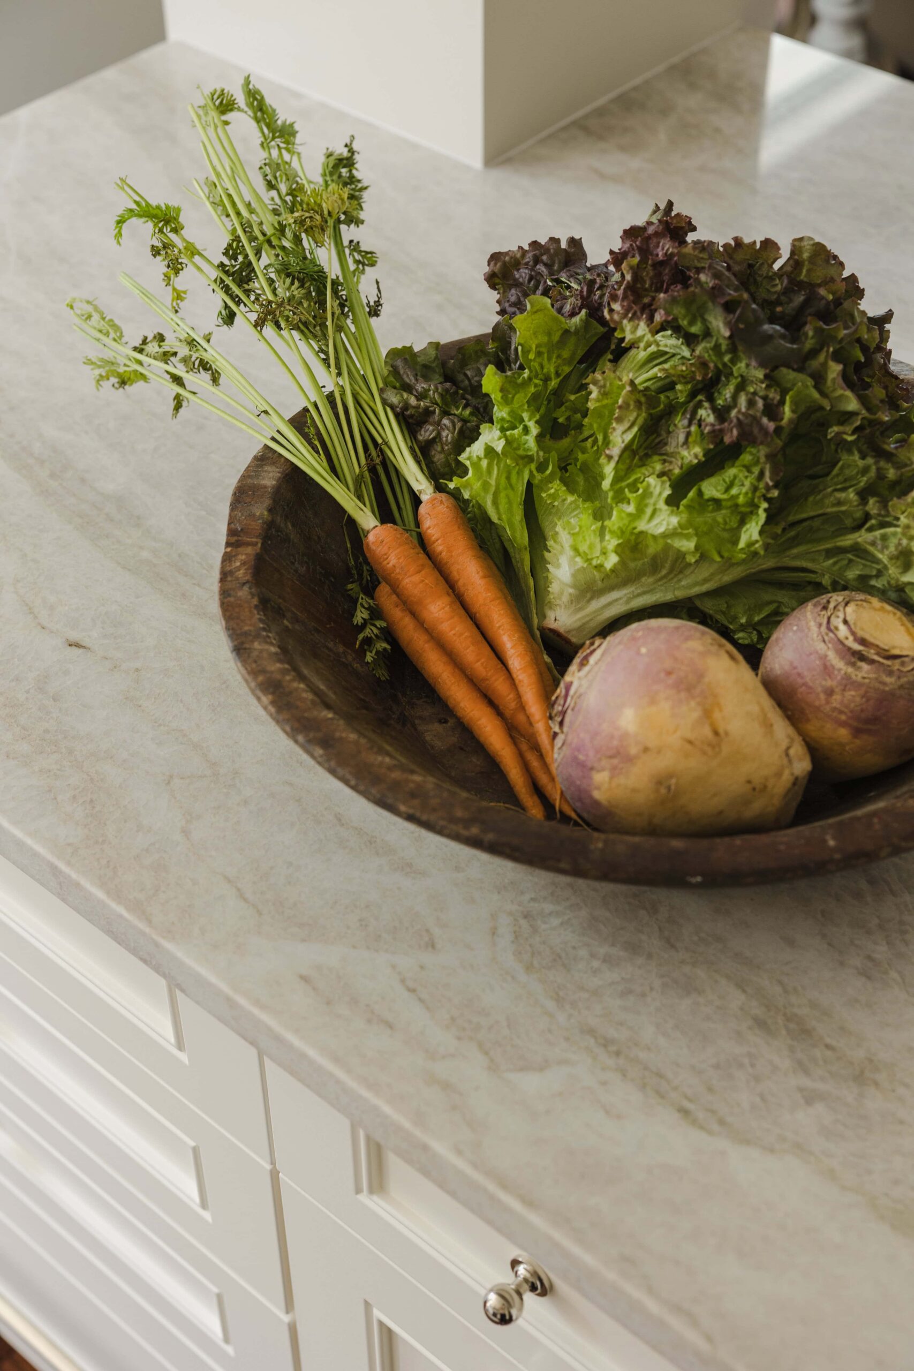
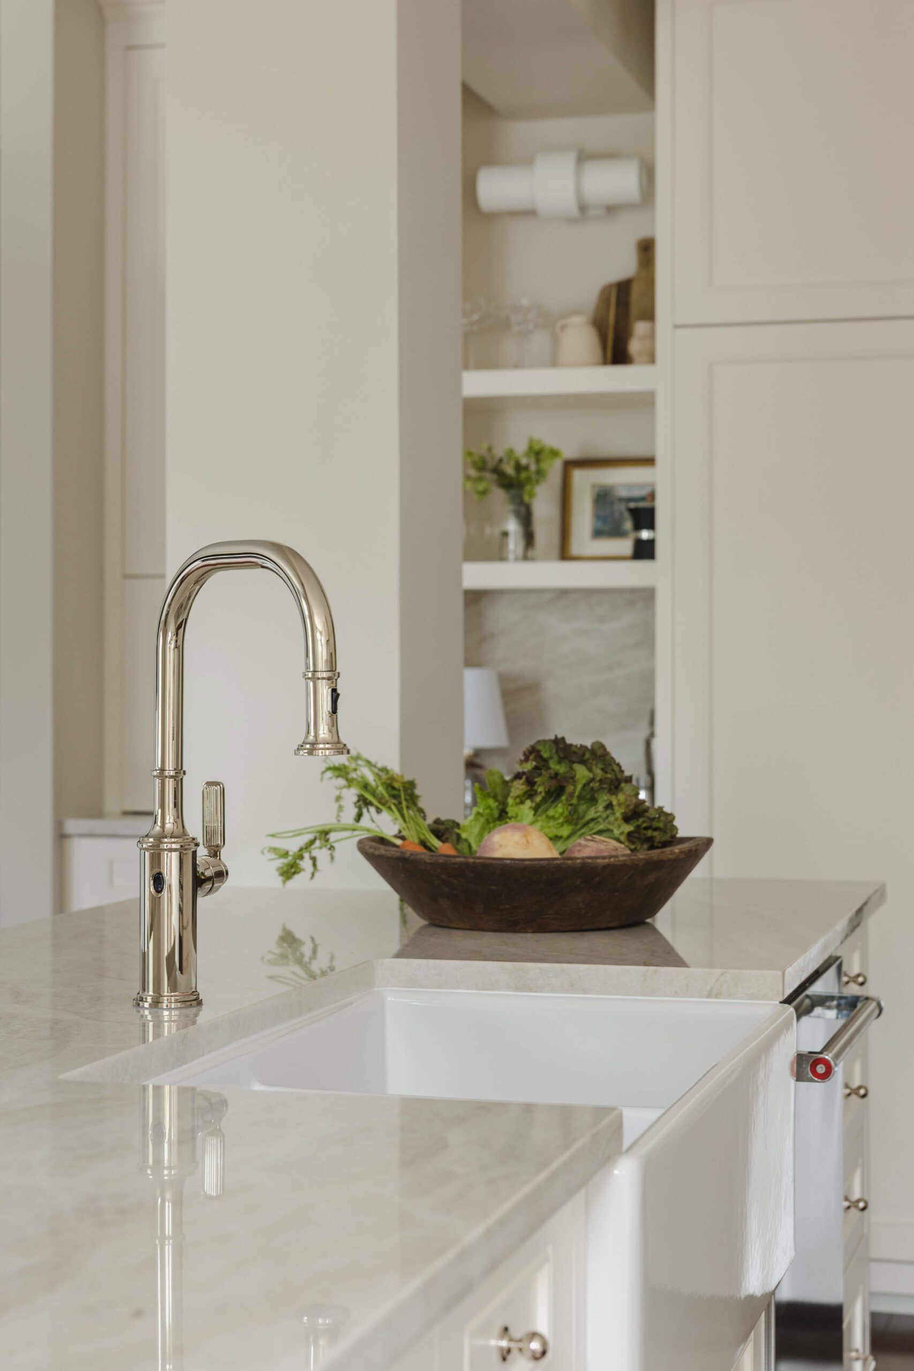
In these shots, I captured the sink area from a couple of different angles, because they highlight different aspects of the design. The first gives the farmhouse sink and polished nickel faucet their moment, because they’re such beautiful features and really match the traditional feel of the kitchen. The second pulls back a little to highlight the island and sink together, while also giving you a peek into the open shelving and giving context to the room.
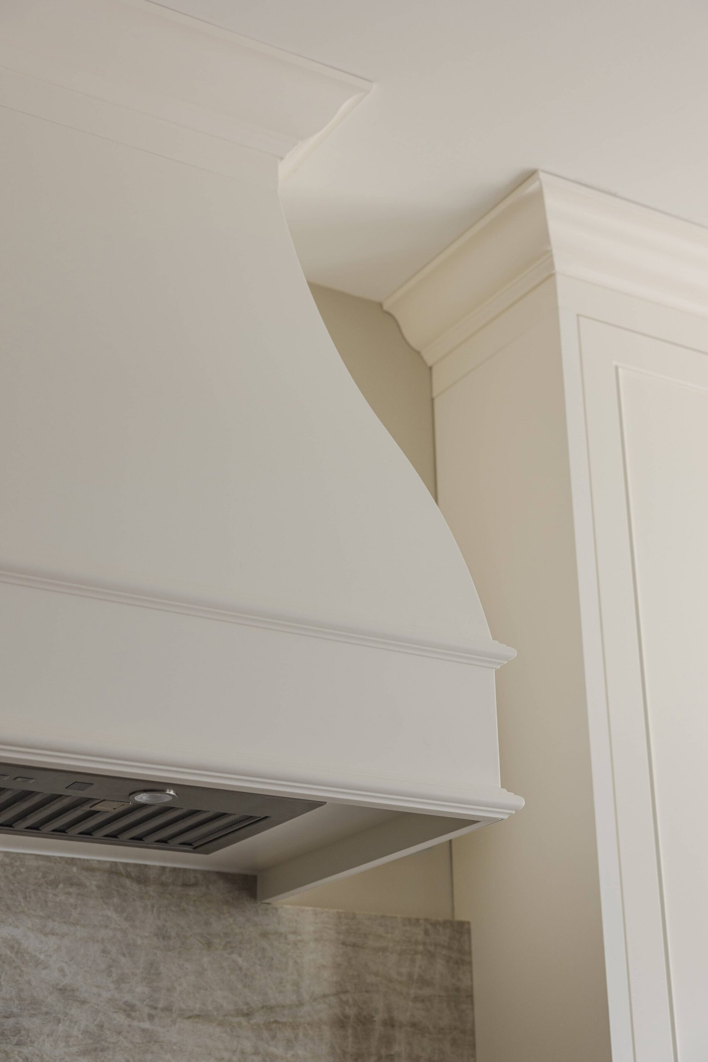
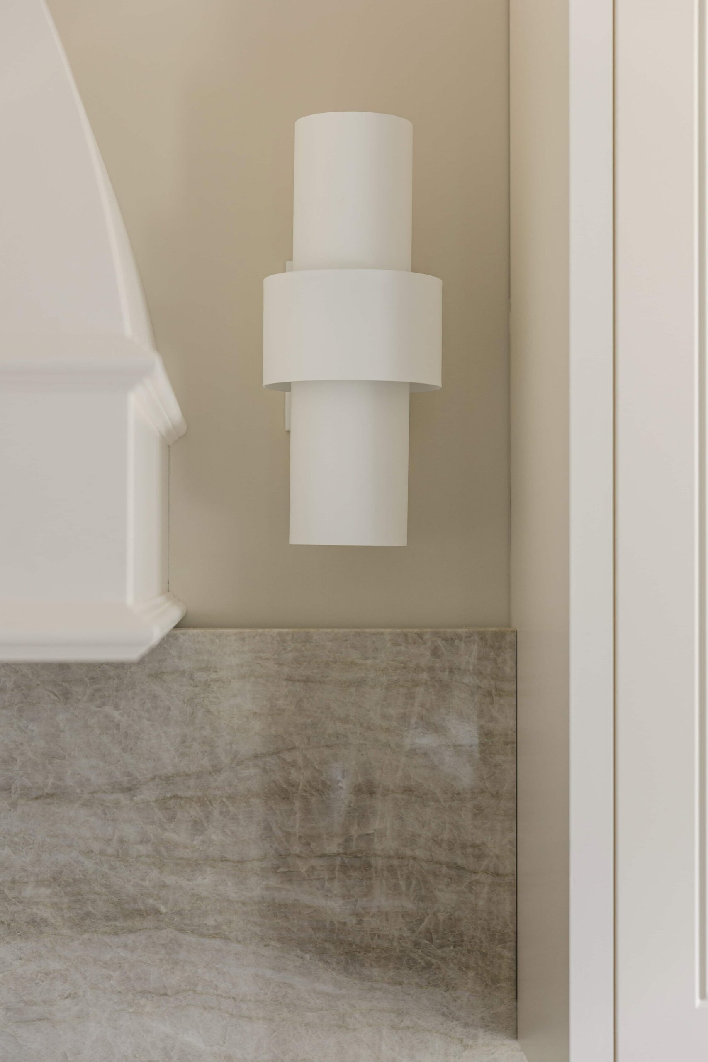
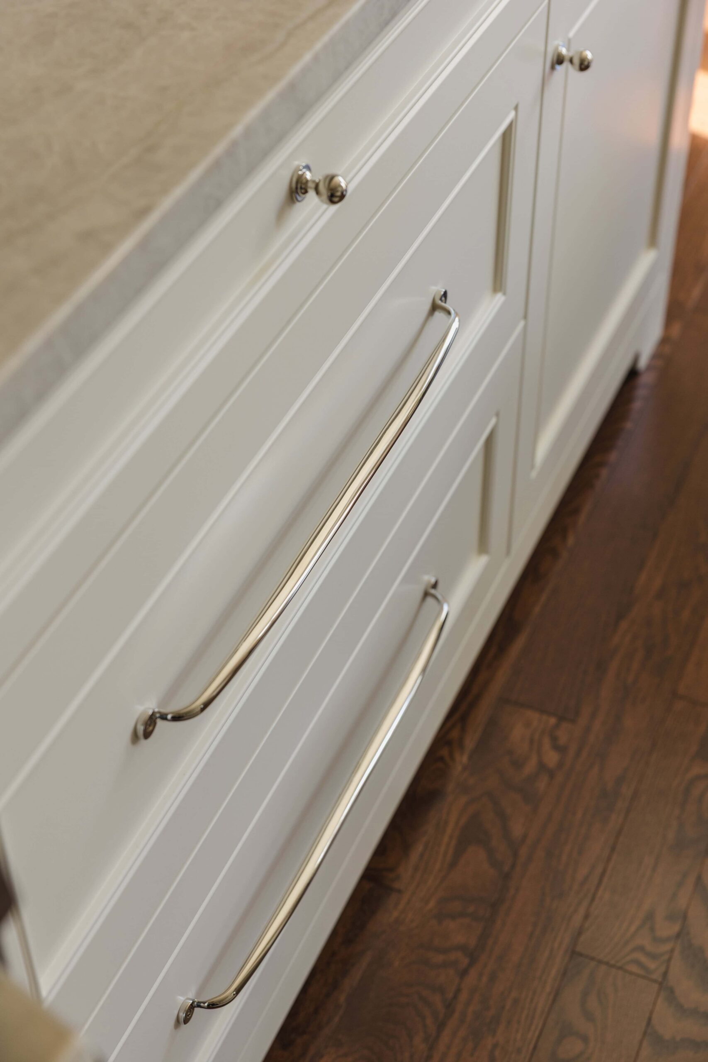
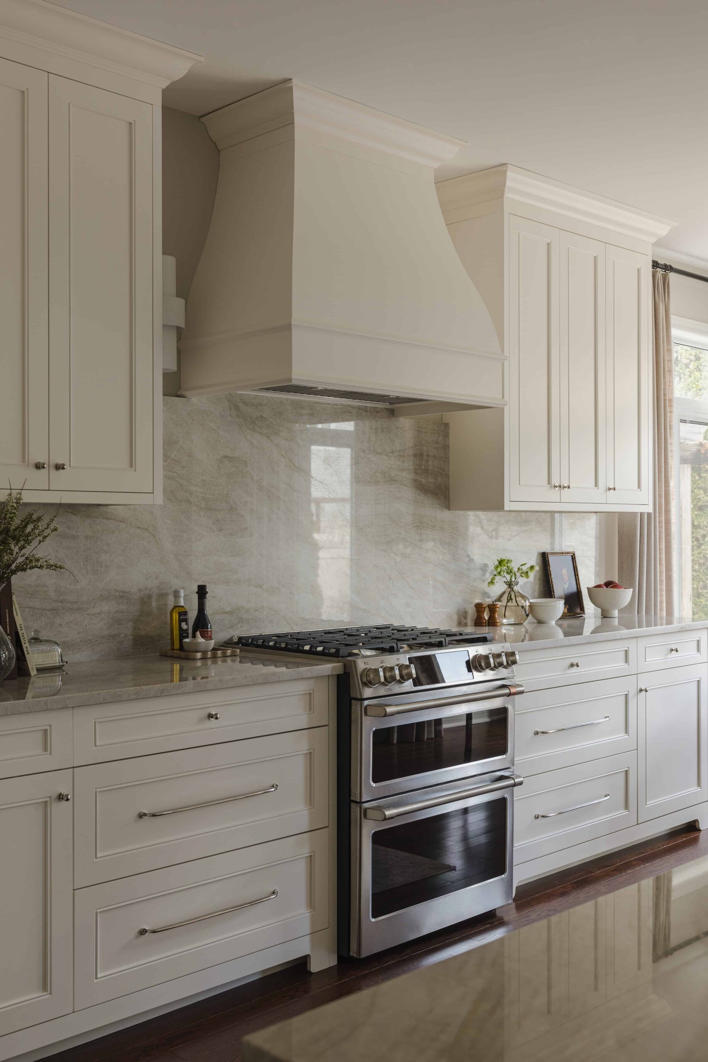
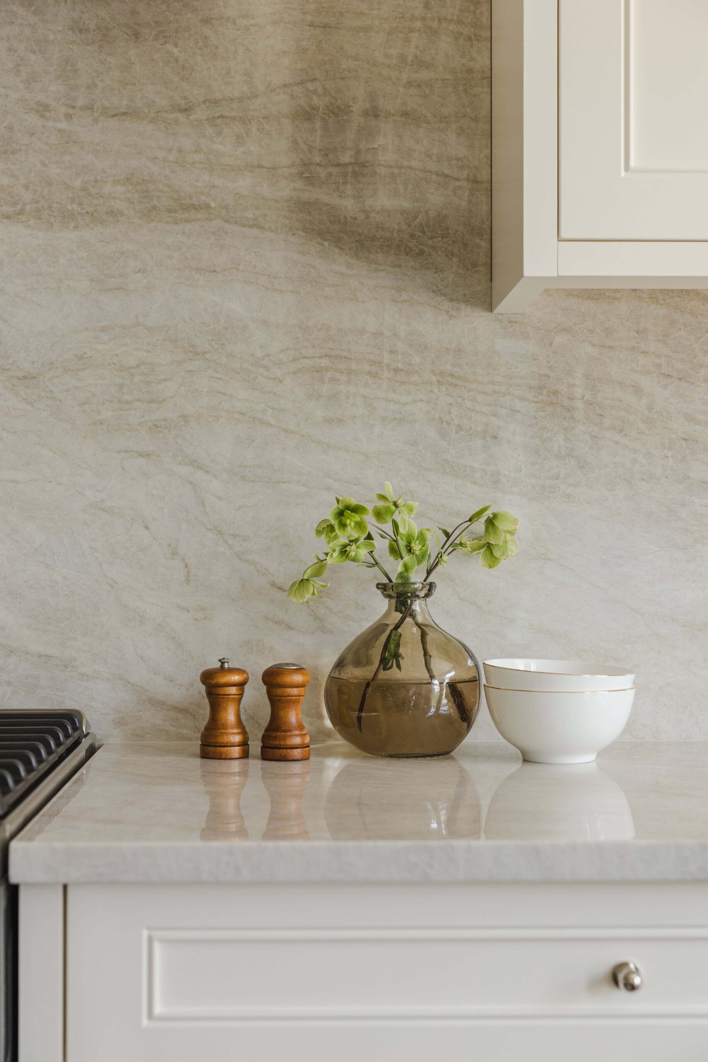
These three detail shots show off some of the other design choices. Sometimes I’ll call these “texture shots” because you get close enough to see the texture of the materials selected by the designer, and often you see how the materials work together in one shot. The first close up images focus on the cabinetry, natural stone, and overhead fan, showing how all of those details work together to complete the kitchen. The bottom image highlights the drawer handles, flooring, and natural stone, bringing out the cohesive colour palette.
The Breakfast Nook
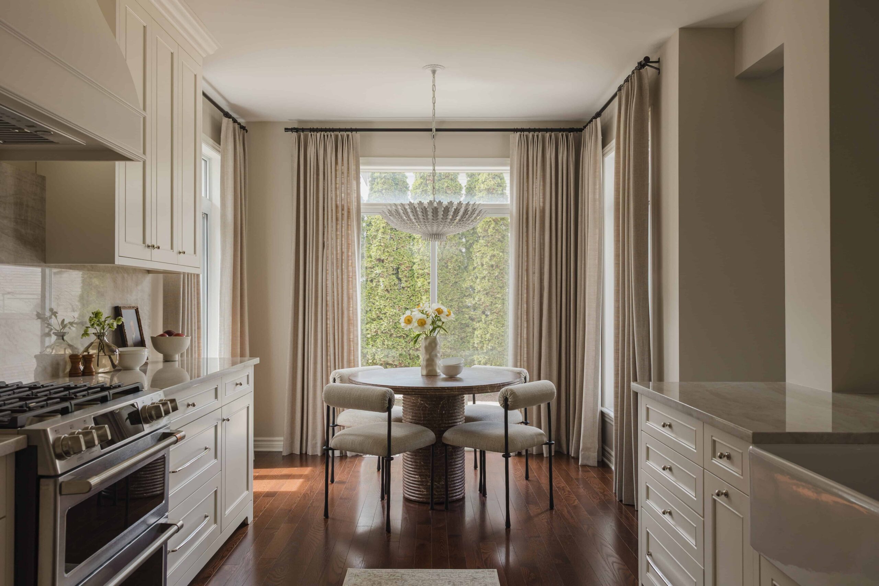
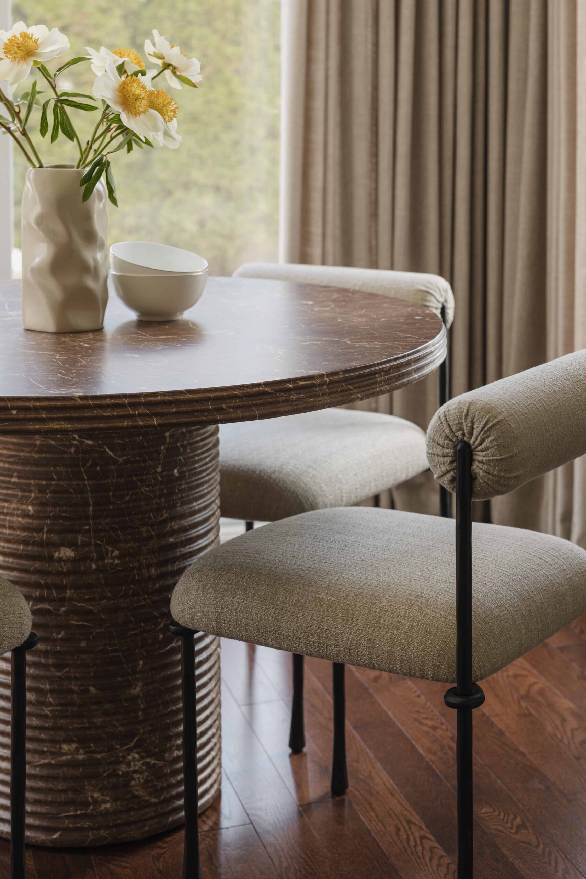
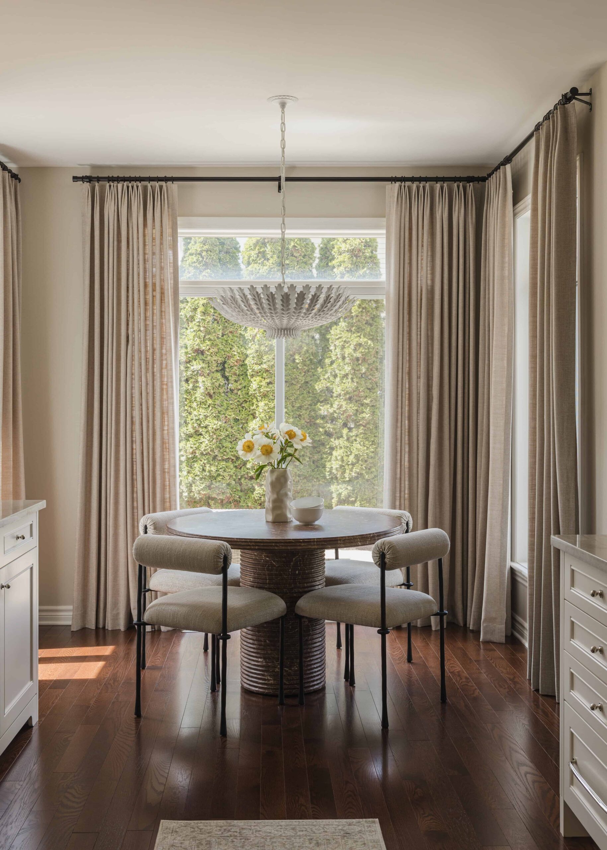
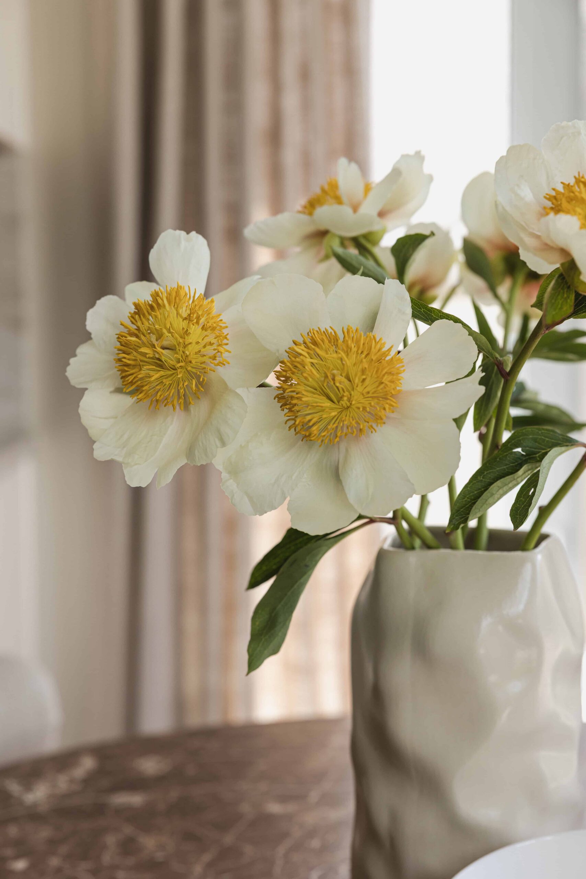
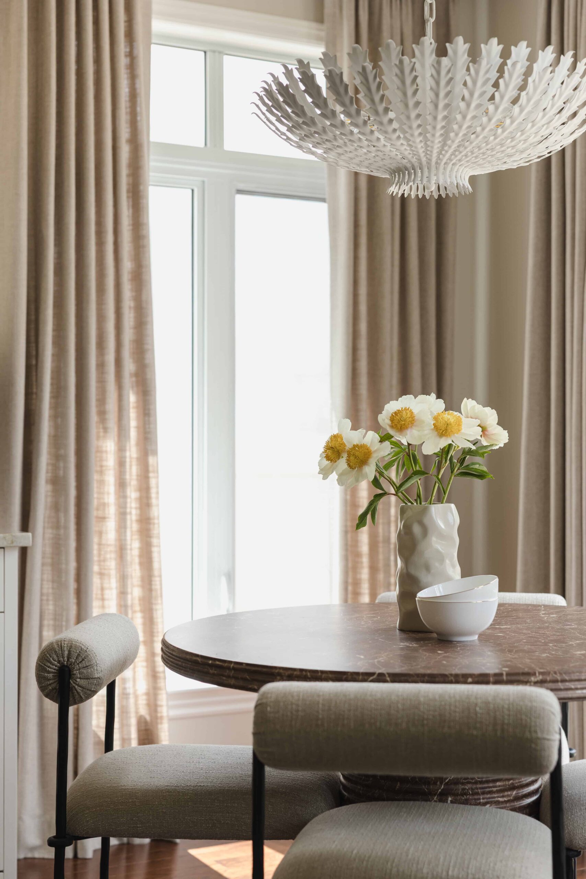
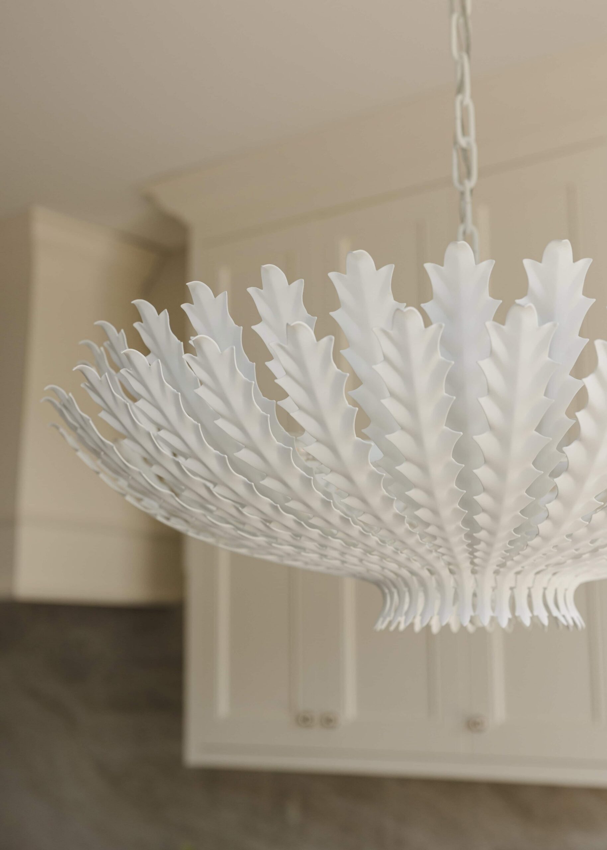
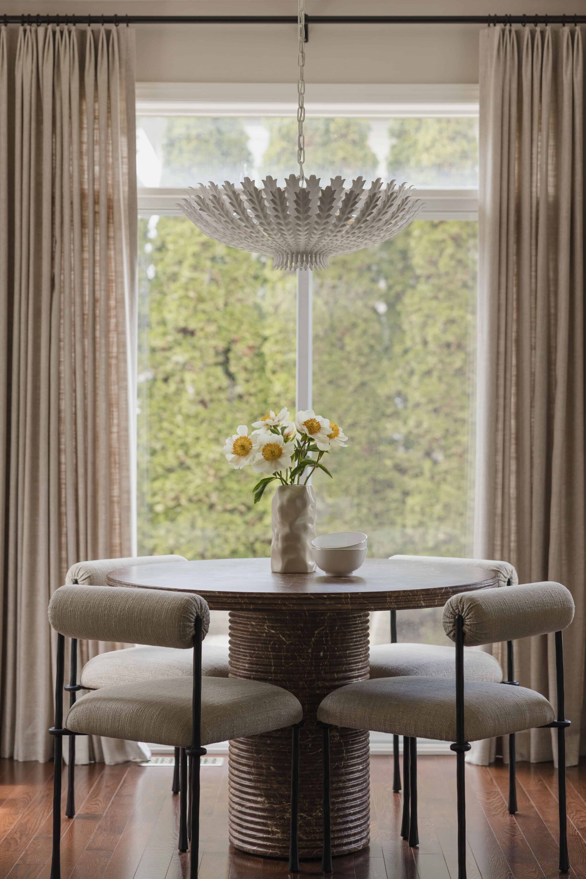
This breakfast nook makes me want one in my own home just to enjoy a quiet morning coffee. I love all the different textures and subtle layers happening here. The darker table has little threads of colour running through it, while the soft neutral chairs and curtains keep the space feeling light and calm. Even the white light fixture adds a little personality with its fun leafy design. And of course, the florals bringing in that little pop of yellow. I know I said I love the shake-up of veggies on the island, but I’m a sucker for statement florals, and these peonies were good.
The Ensuite
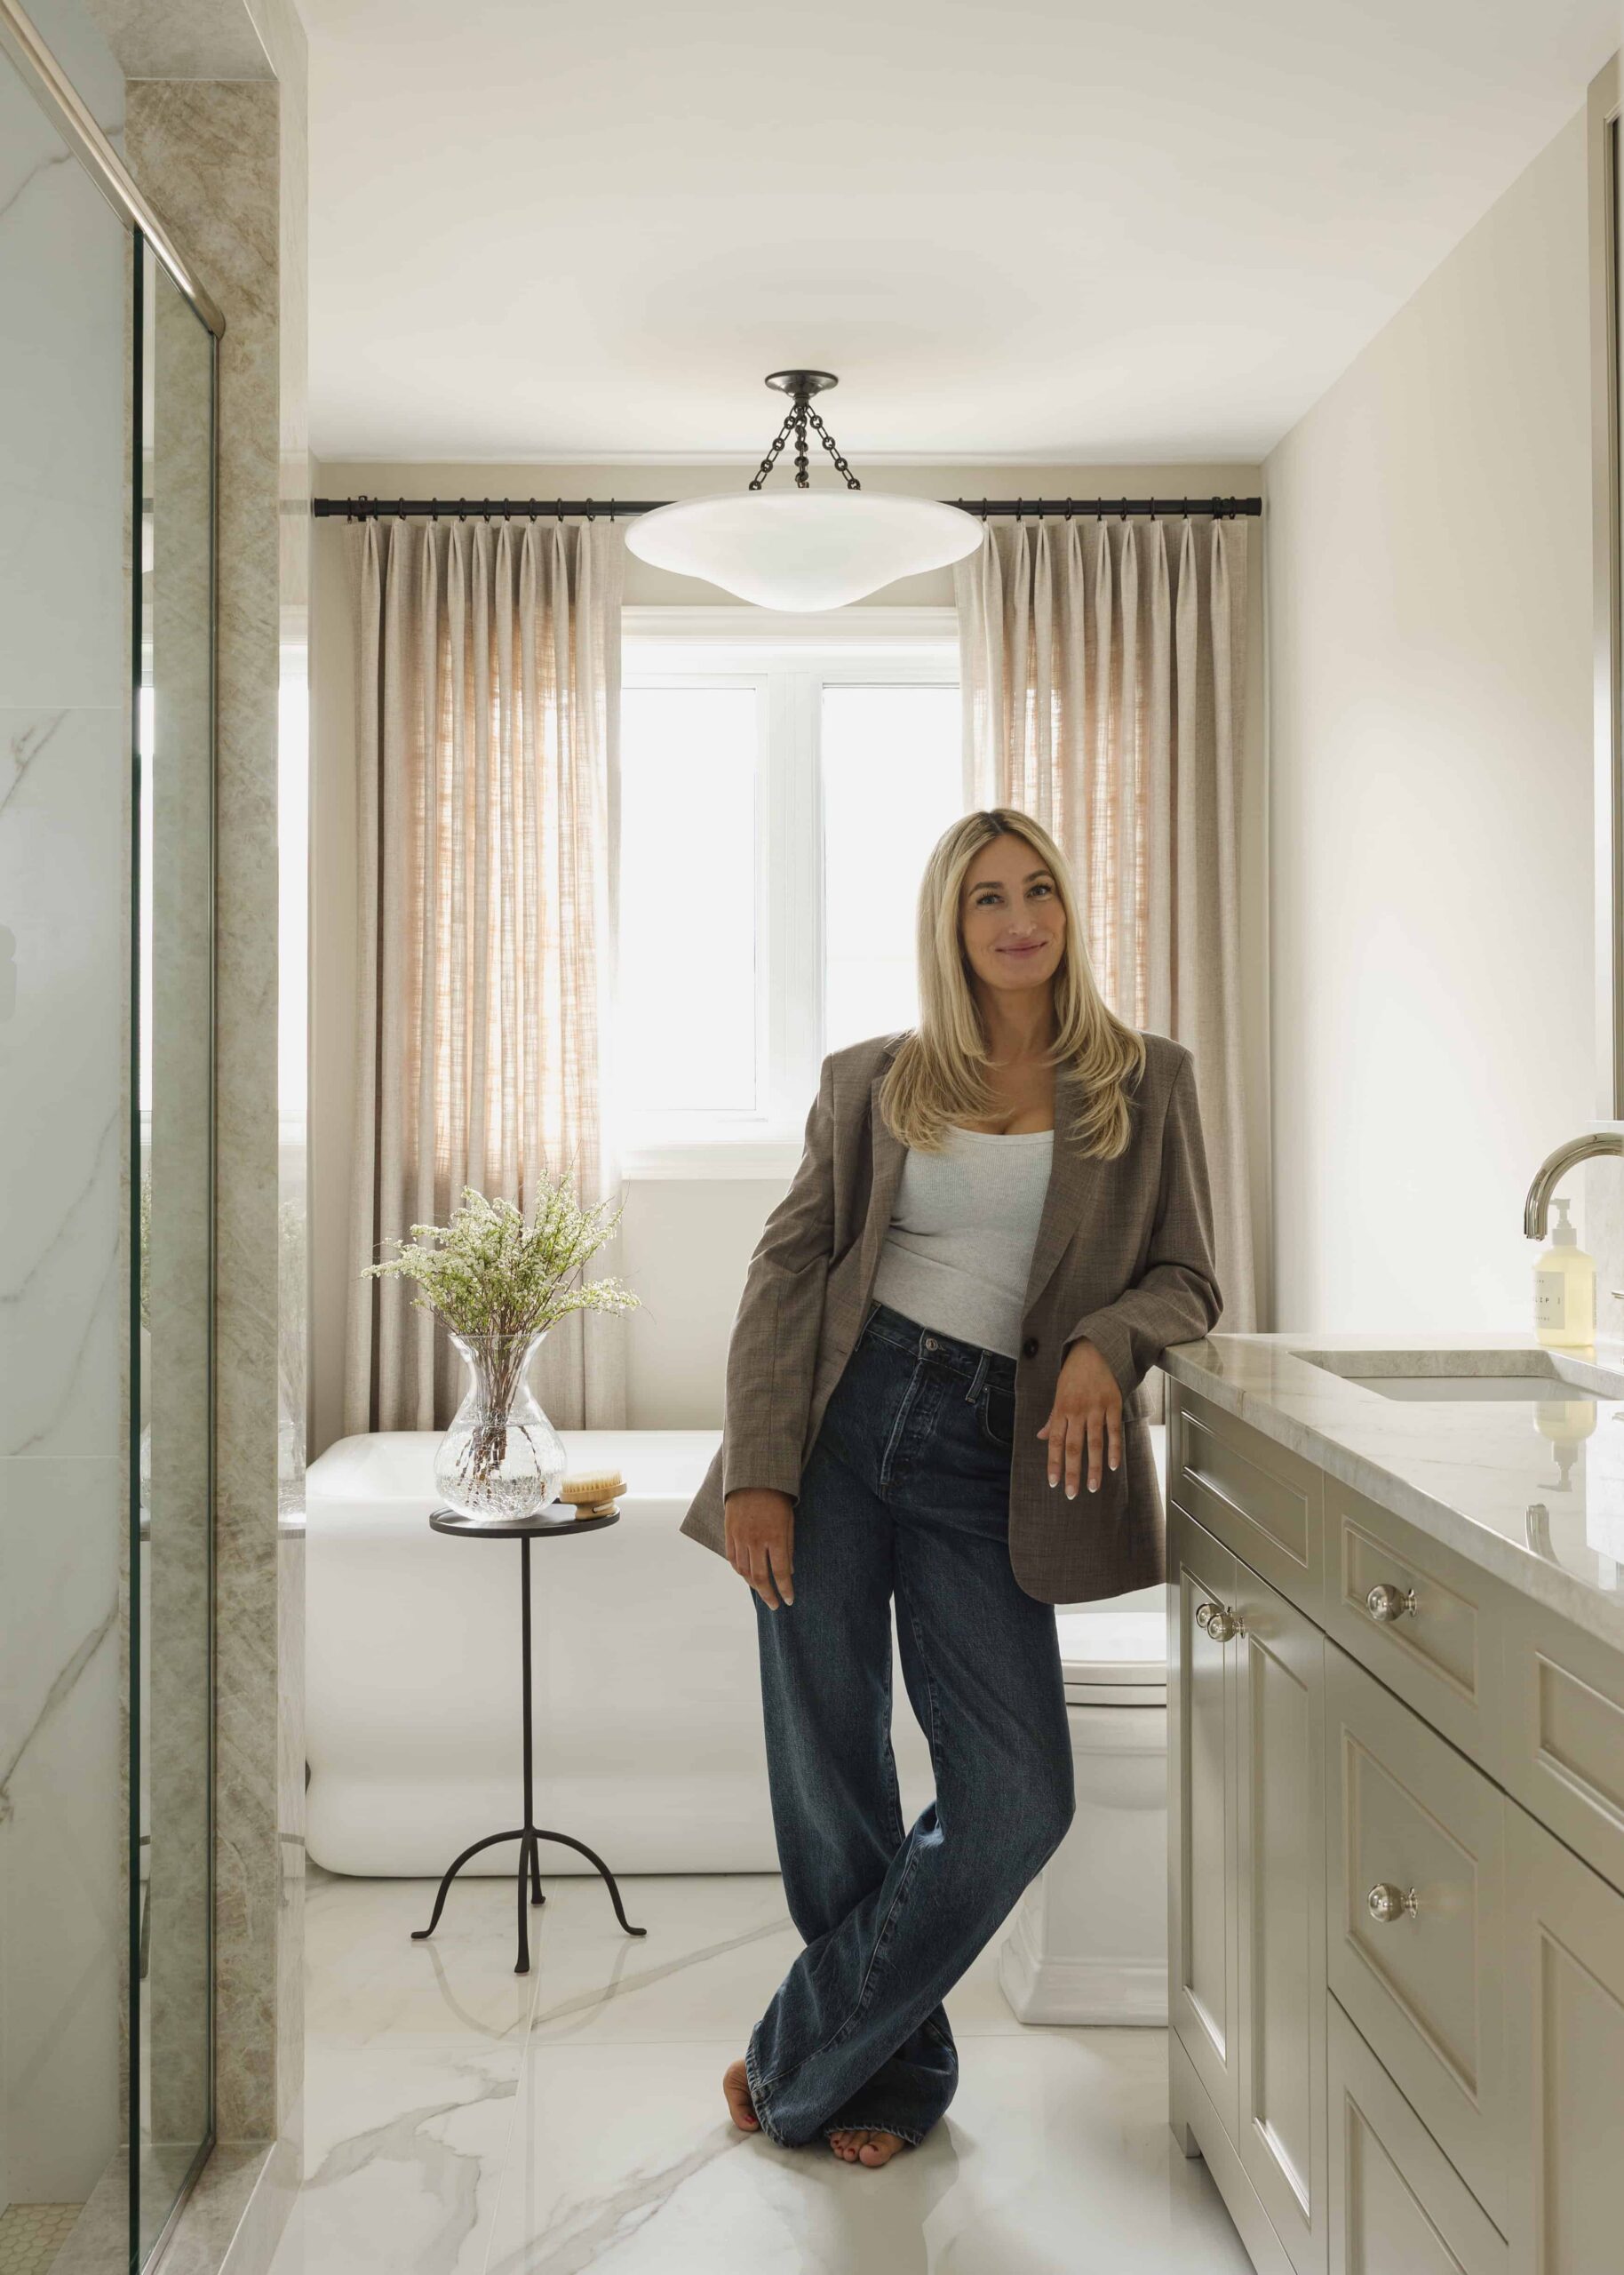
I could keep yapping your ear off about the kitchen, but I have to show some restraint and give you a peek into the ensuite, which is just as stunning. Moving from the downstairs natural stone kitchen design to the upstairs ensuite carries that same relaxed, elevated feeling. Filled with natural light, warm tones, natural stone, and soft feminine lines, it’s what Rebecca describes as a space that feels like stepping into a beautiful luxury hotel. A space that’s quiet, warm, and completely inviting.
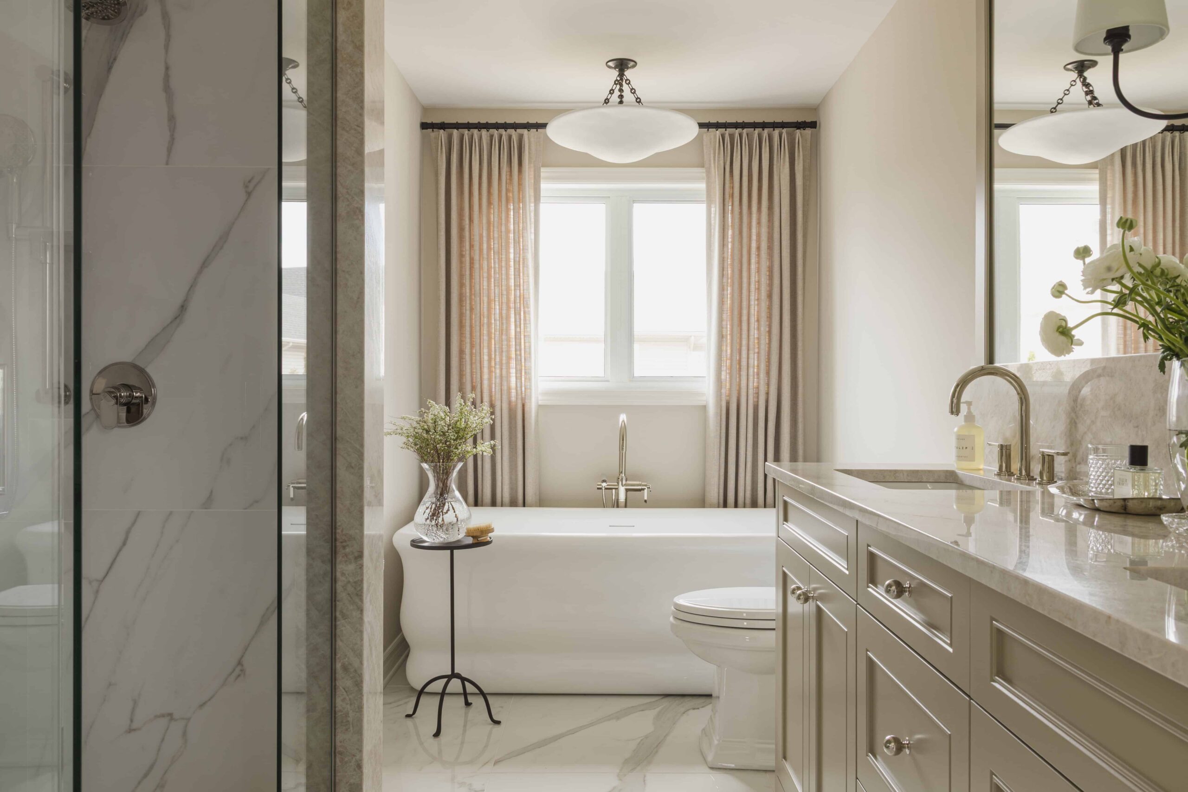
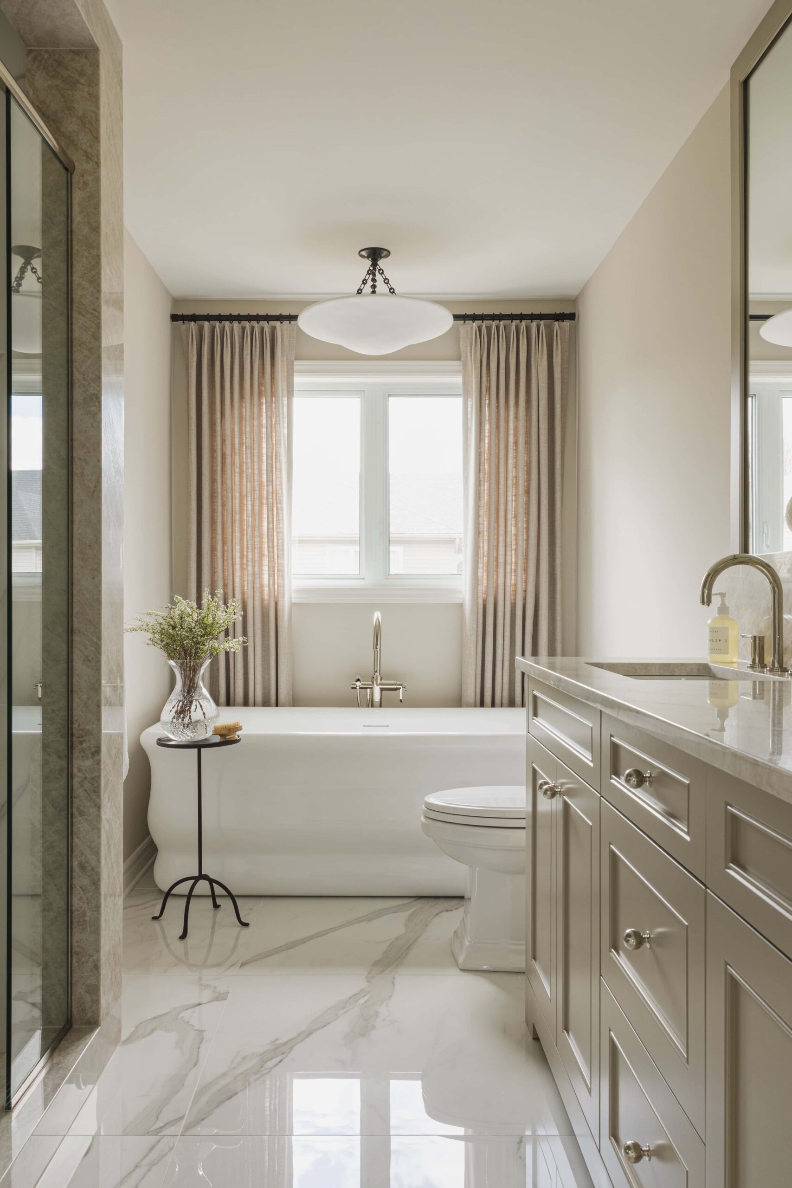
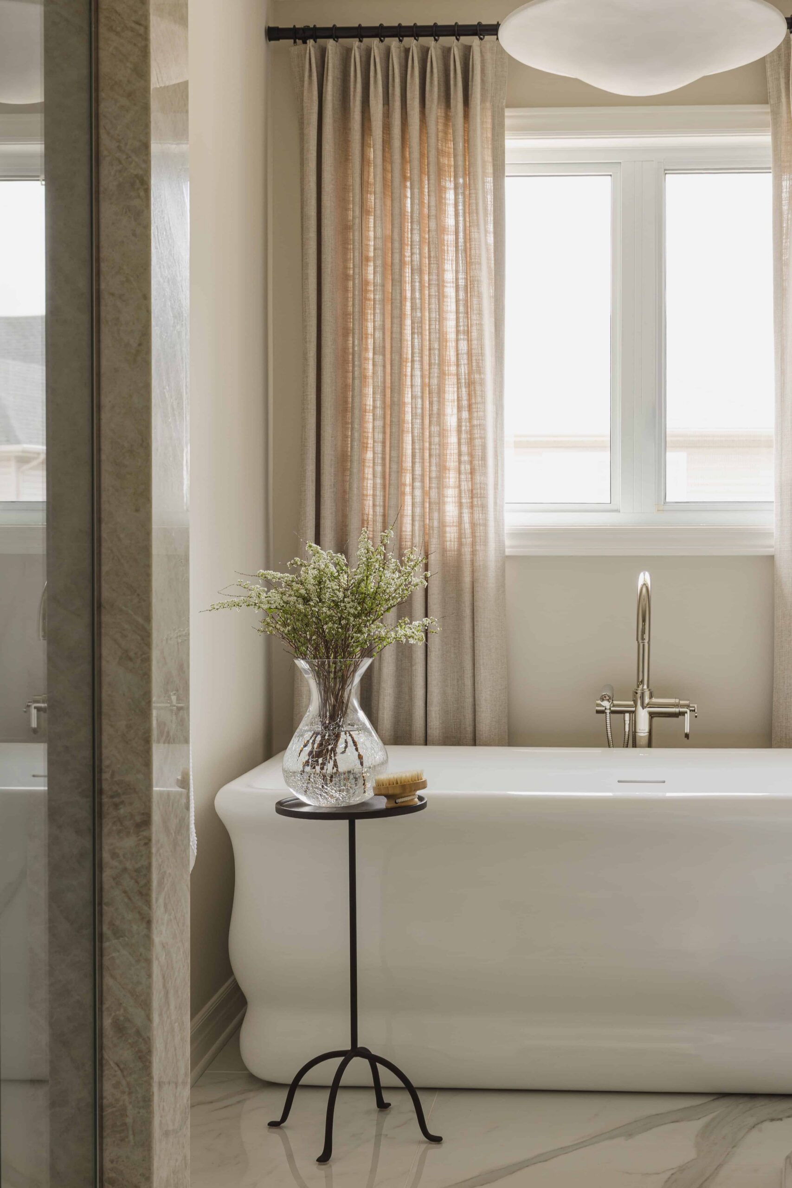
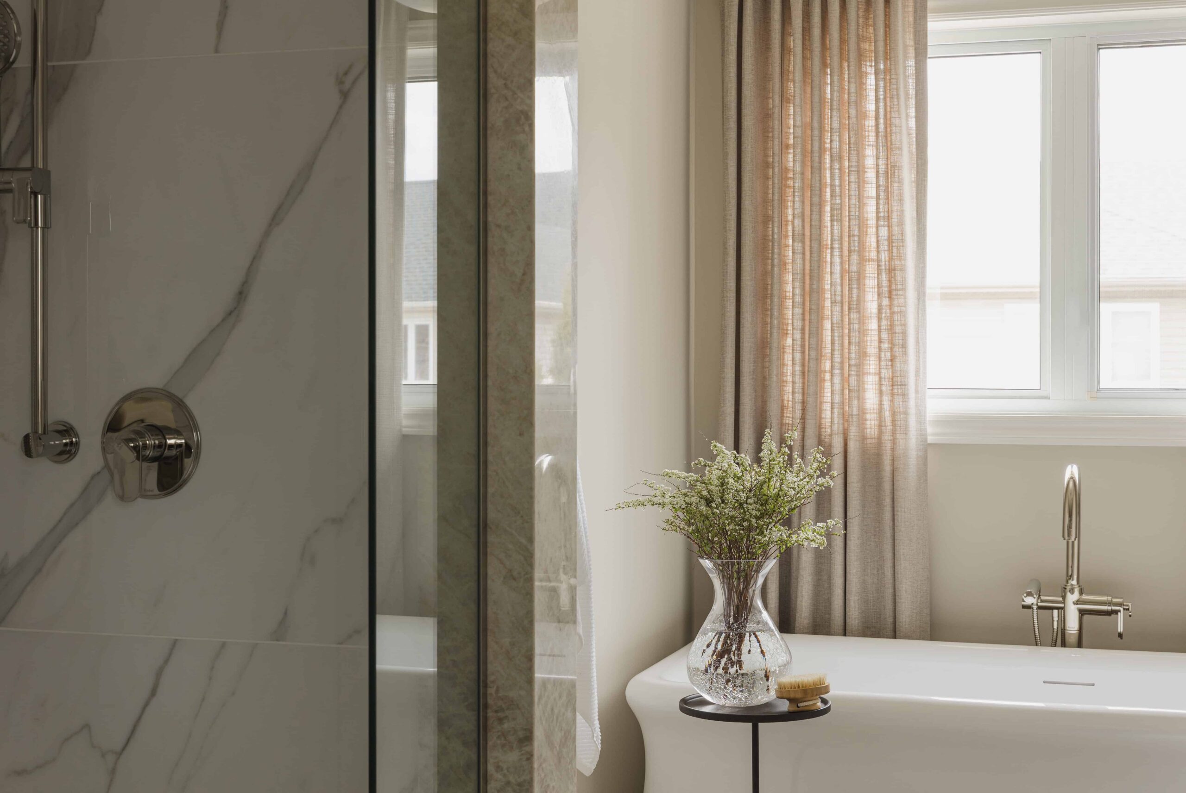
The tub fits perfectly into the rear of the ensuite, with its soft curves and creamy tones keeping everything feeling warm and relaxed. The last shot gives you a little peek into the shower while also showing how the colour palette flows throughout the ensuite. I love how the warm neutrals and natural stone tie it back to the natural stone kitchen design downstairs. Both spaces have that same inviting vibe, whether you’re getting ready in the morning or preparing a meal for everyone to enjoy.
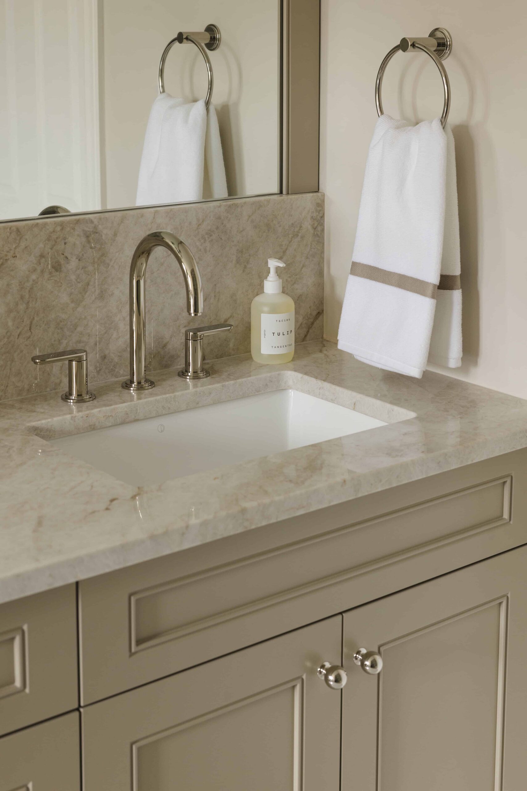
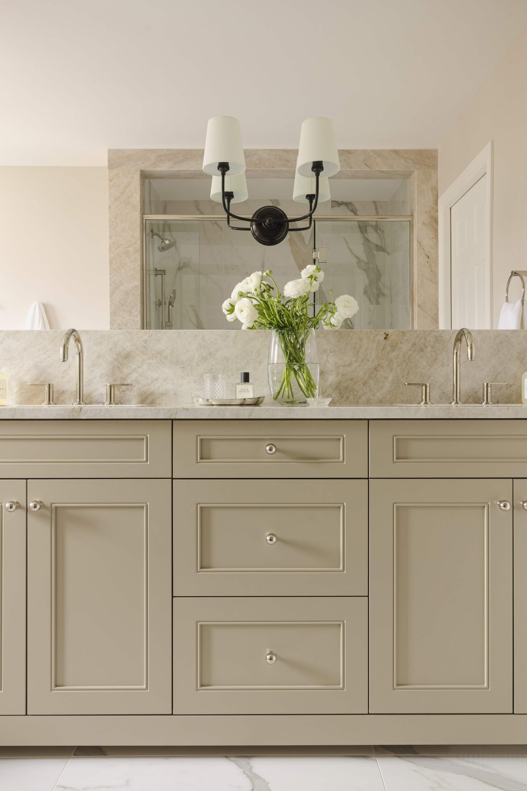
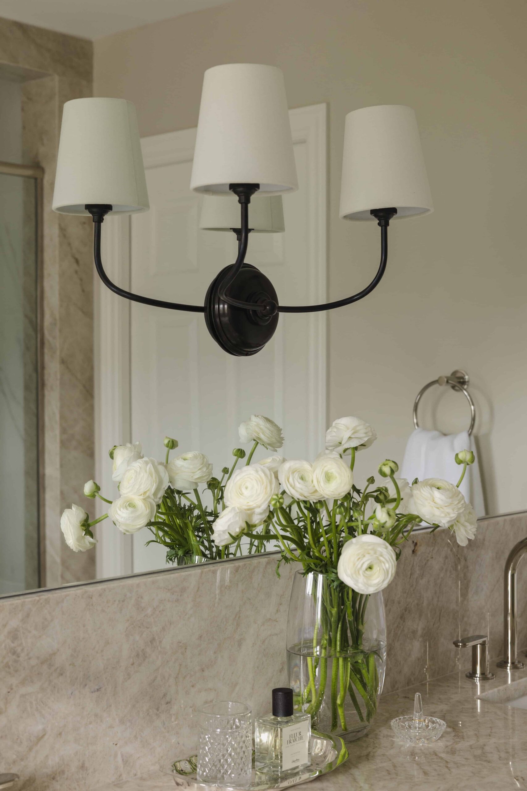
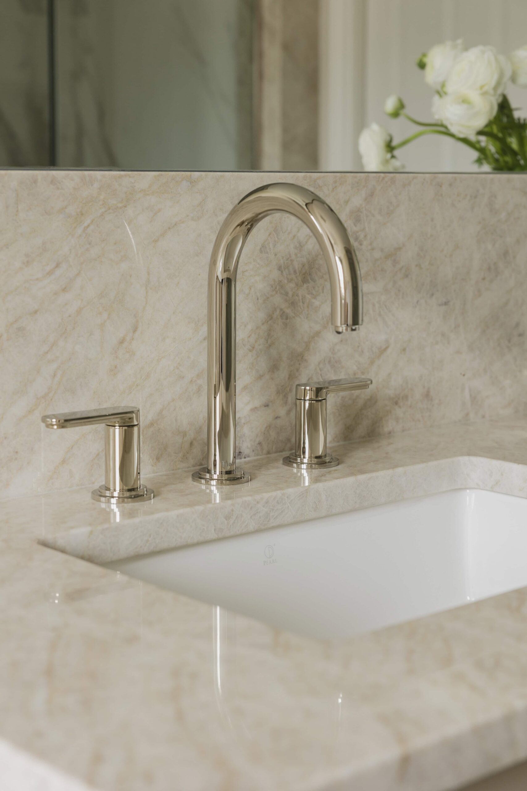
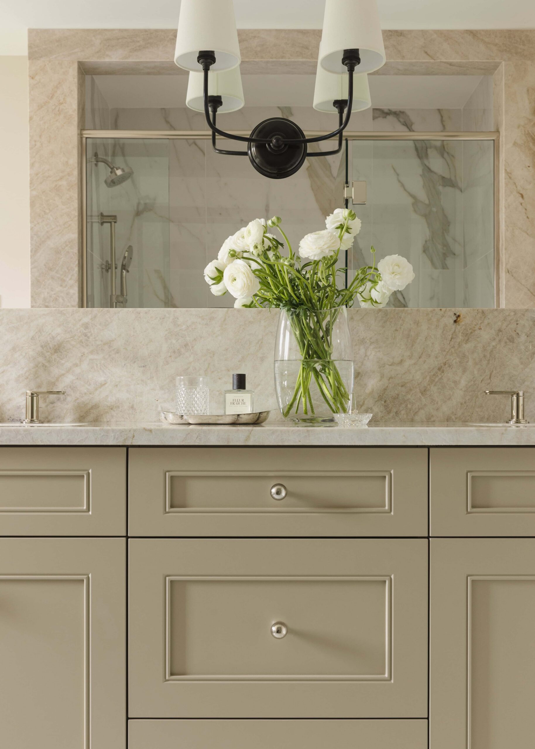
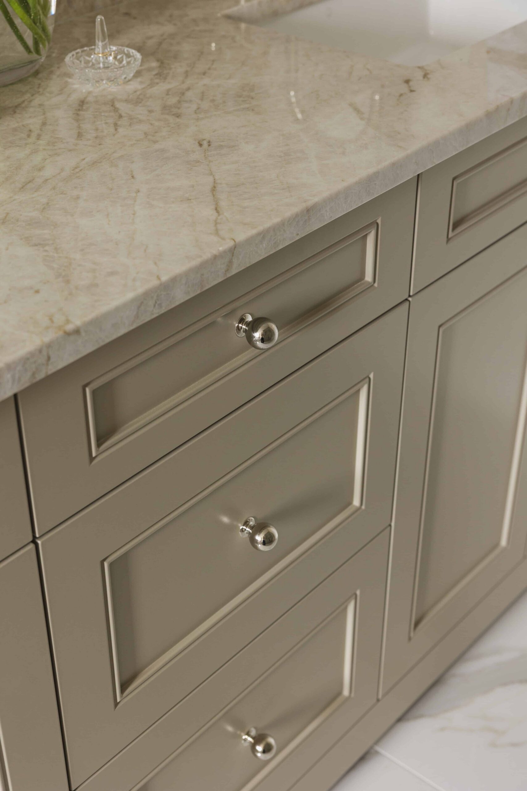
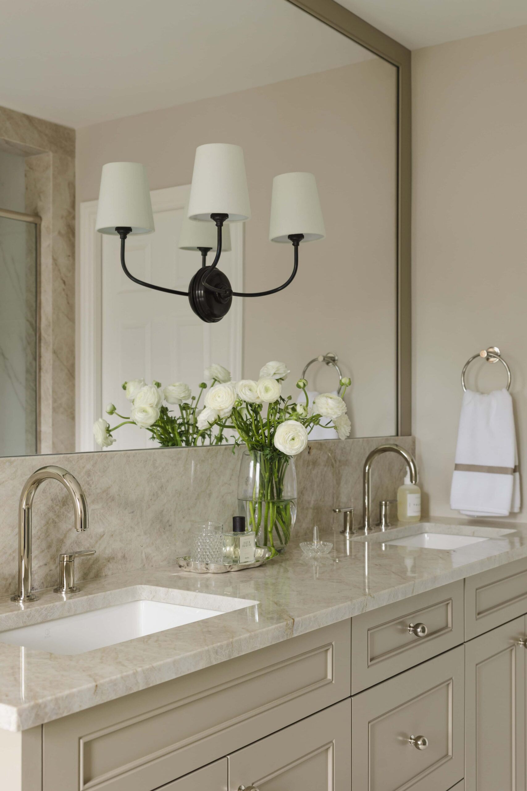
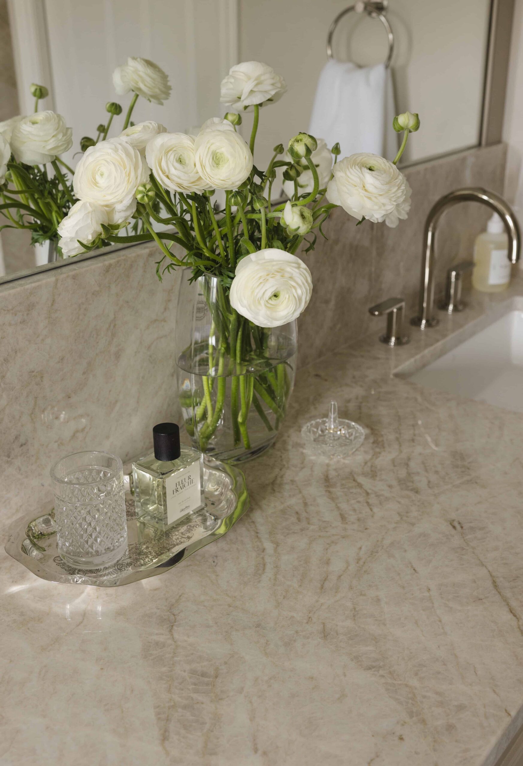
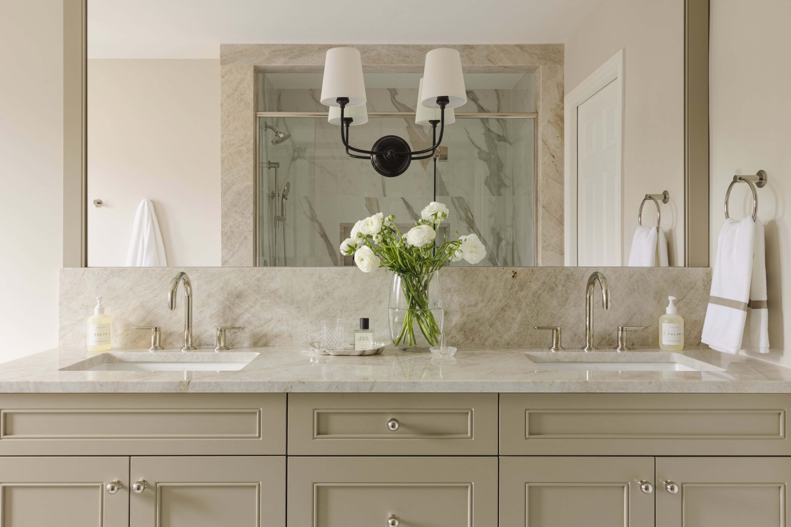
The dual sinks make this vanity so practical for everyday life, with plenty of storage tucked underneath and central drawers in between. The light coming in makes the whole space feel even softer and brighter, really showing off those warm neutral tones and beautiful finishes. It was such a beautiful space to photograph, especially with all that natural light bringing out the details.
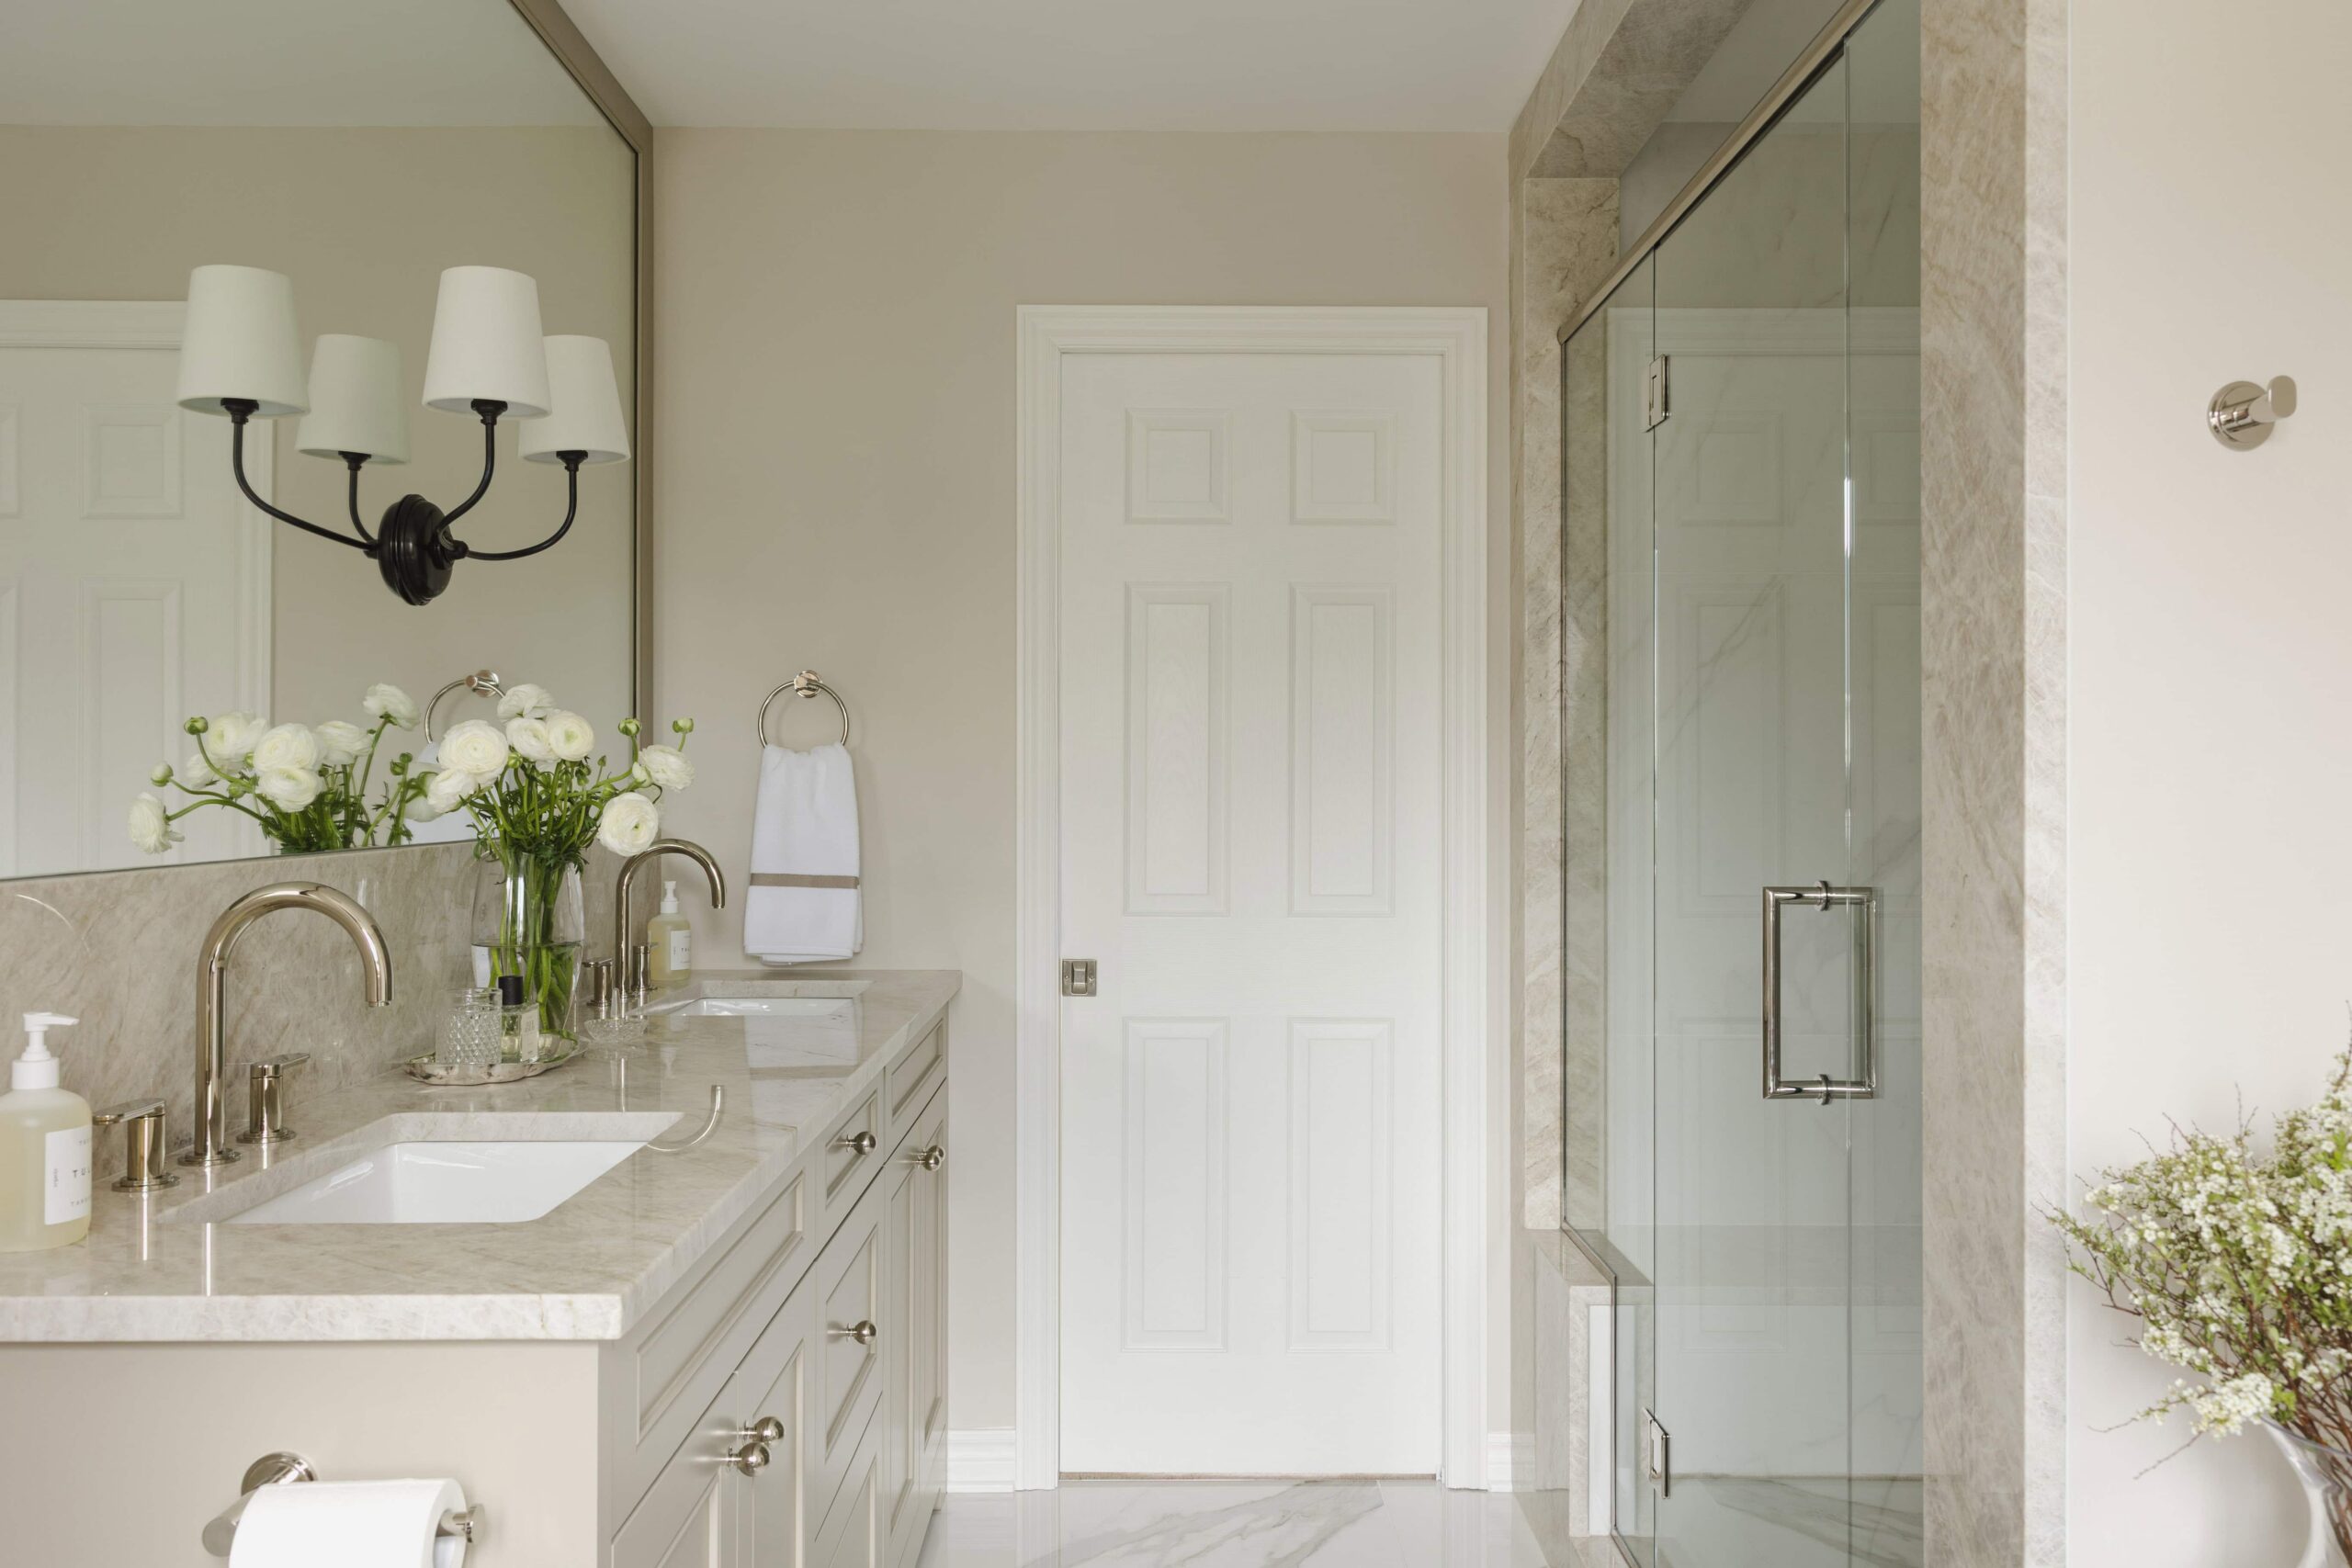
The shower was particularly difficult to photograph because of it’s relation to the door and the vanity. When you can’t get far enough back from the space you’re trying to photograph, you have to get creative with angles and use wider lenses, but as you can imagine, there’s a lot of limitations you have to work around to get a shot that looks stunning at the end of it all.
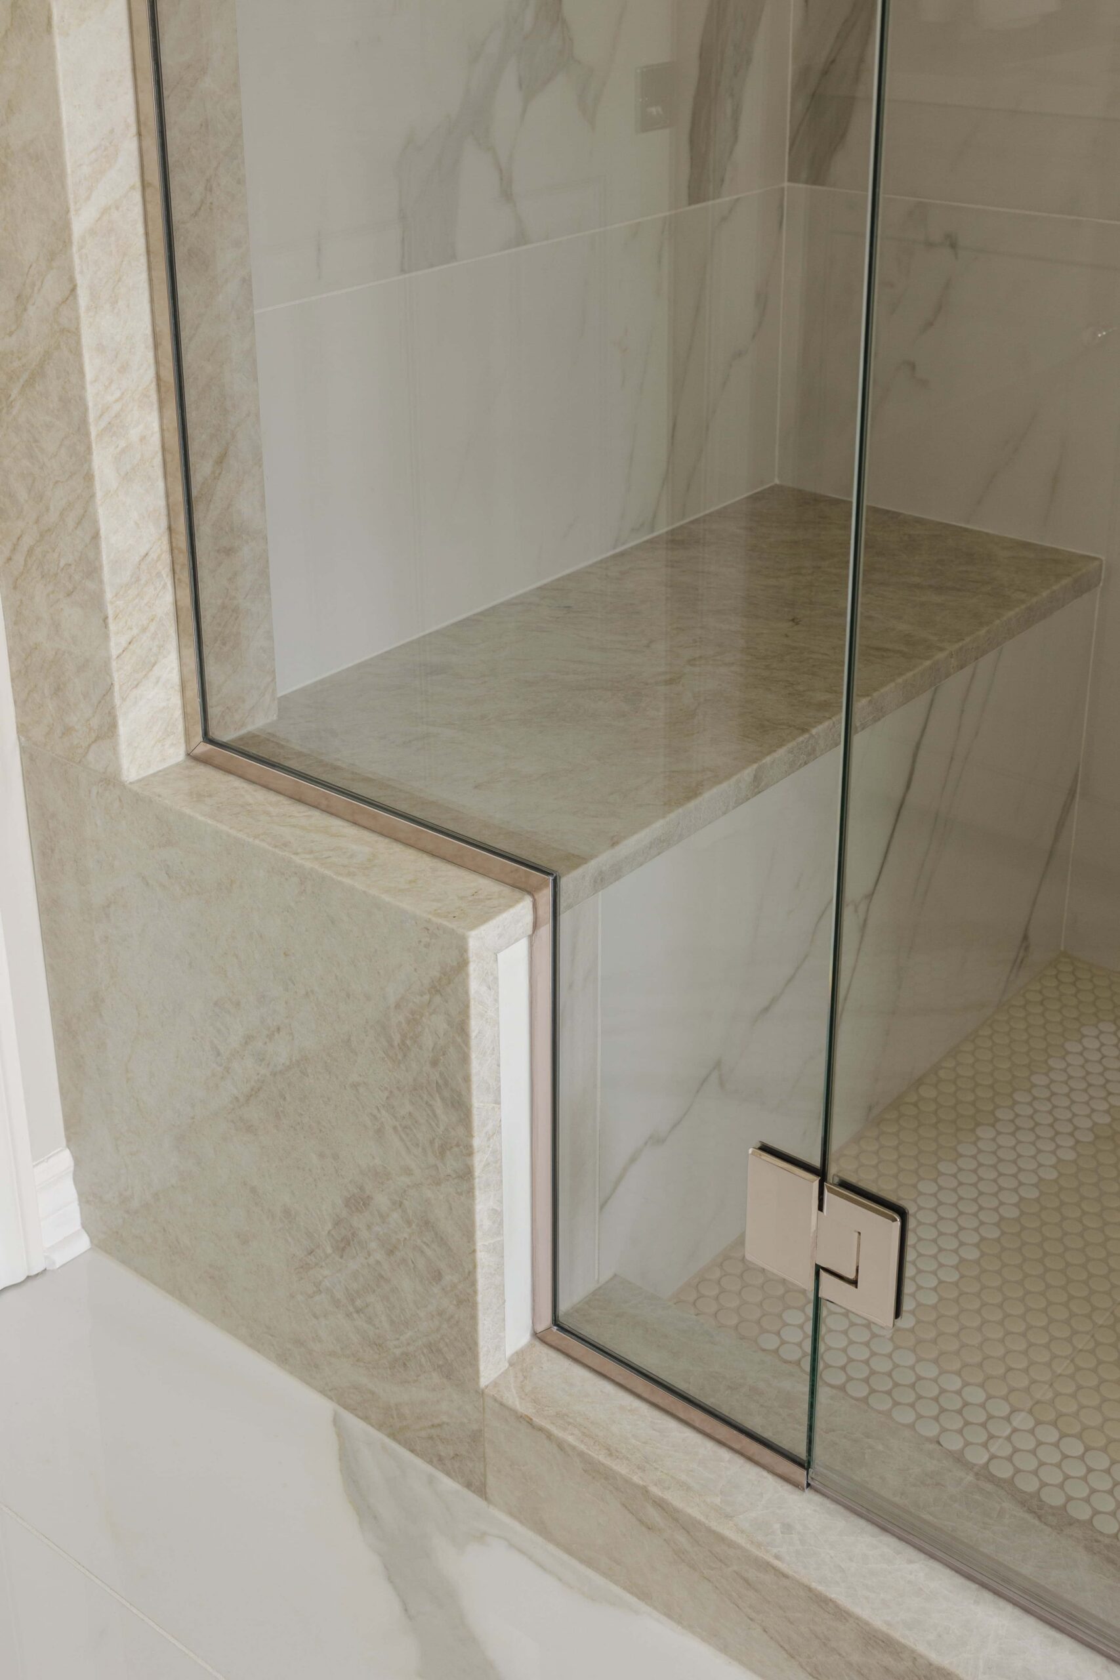
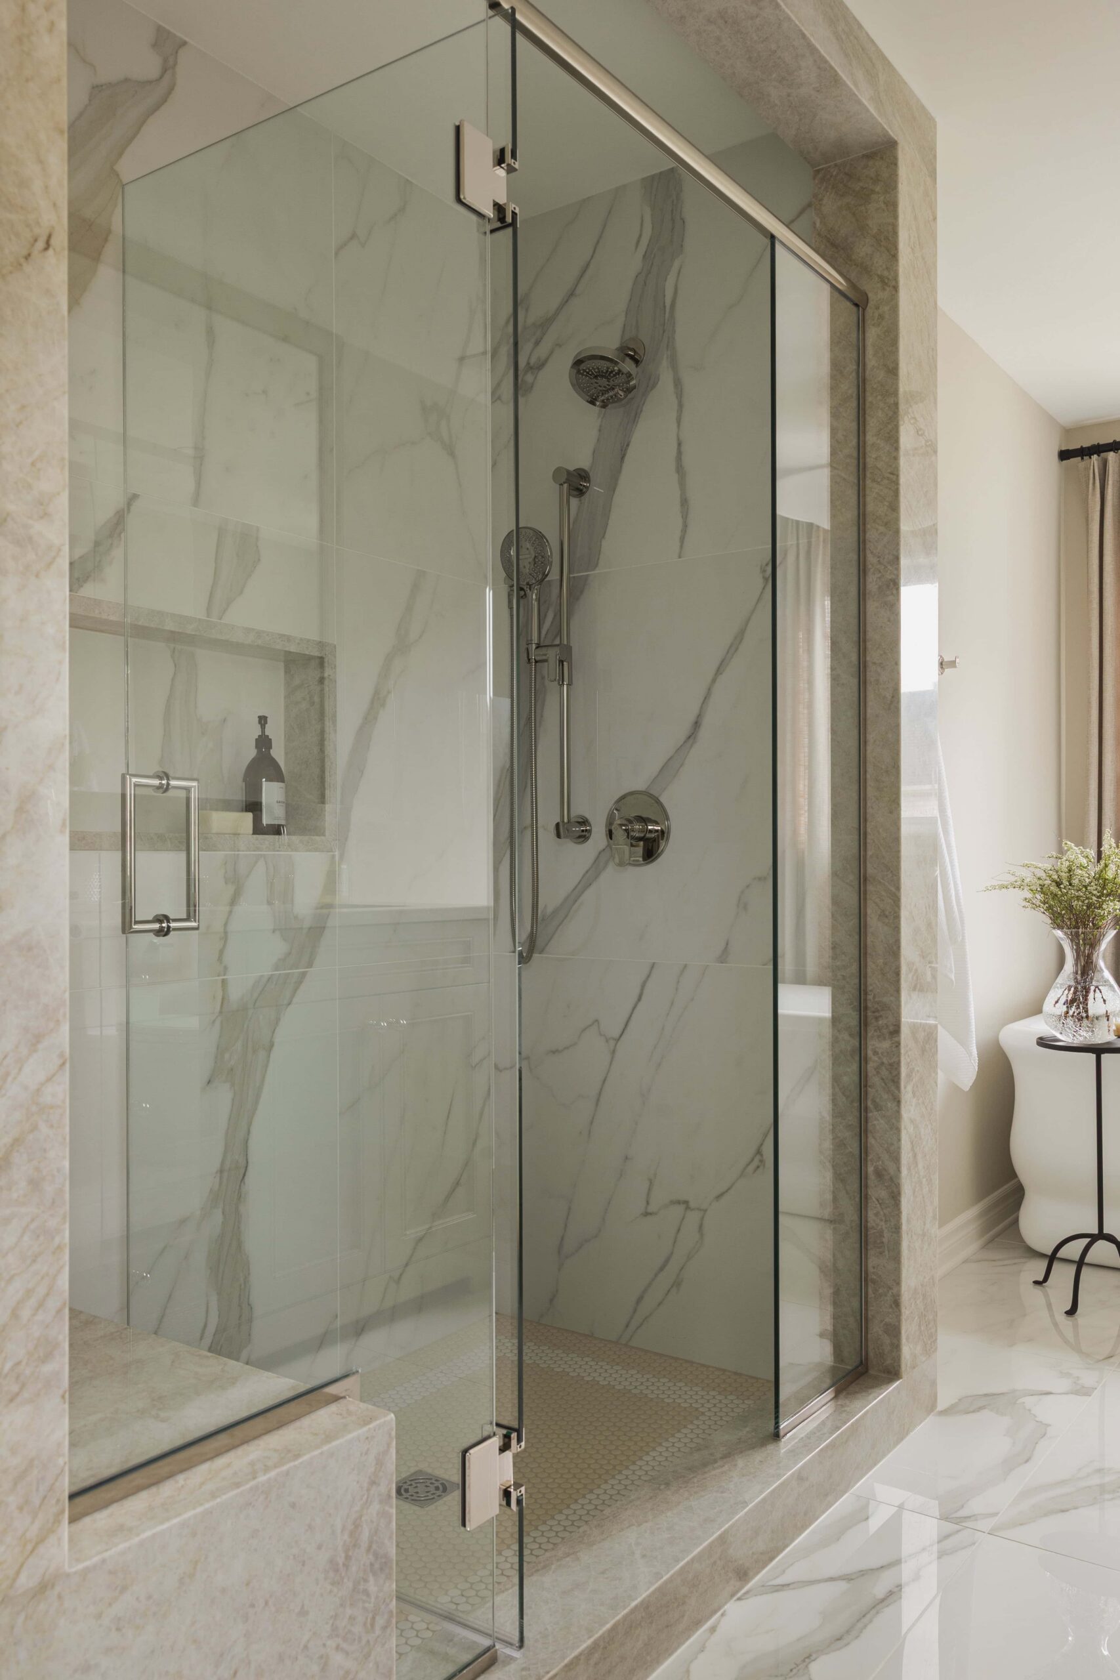


Sometimes minimal styling is the way to go, just like with this built in shelf. Keeping it simple lets you really see just how much space there is without the styling taking over. It also lets the two different tile choices stand out and shows just how well they work together, adding a little interest while still keeping the space cohesive.
Overall, this was a really fun project to capture and I’m very happy with the results, using primarily natural lighting.
Sonia V Branding
From the natural stone kitchen design and warm, layered details downstairs to the calm, light filled ensuite upstairs, everything felt connected without feeling too matchy. It was such a lovely space to photograph, and I’m always grateful when a project gives me so many little details to capture. If you’re interested in seeing more of my interior photography projects or chatting about working together, I’d be happy to send more your way!