


Ottawa Wedding Photography Blog and Interior Design Inspiration
Your source for wedding inspiration, real Ottawa weddings, the best wedding vendors in the city, and gorgeous interior design inspiration.
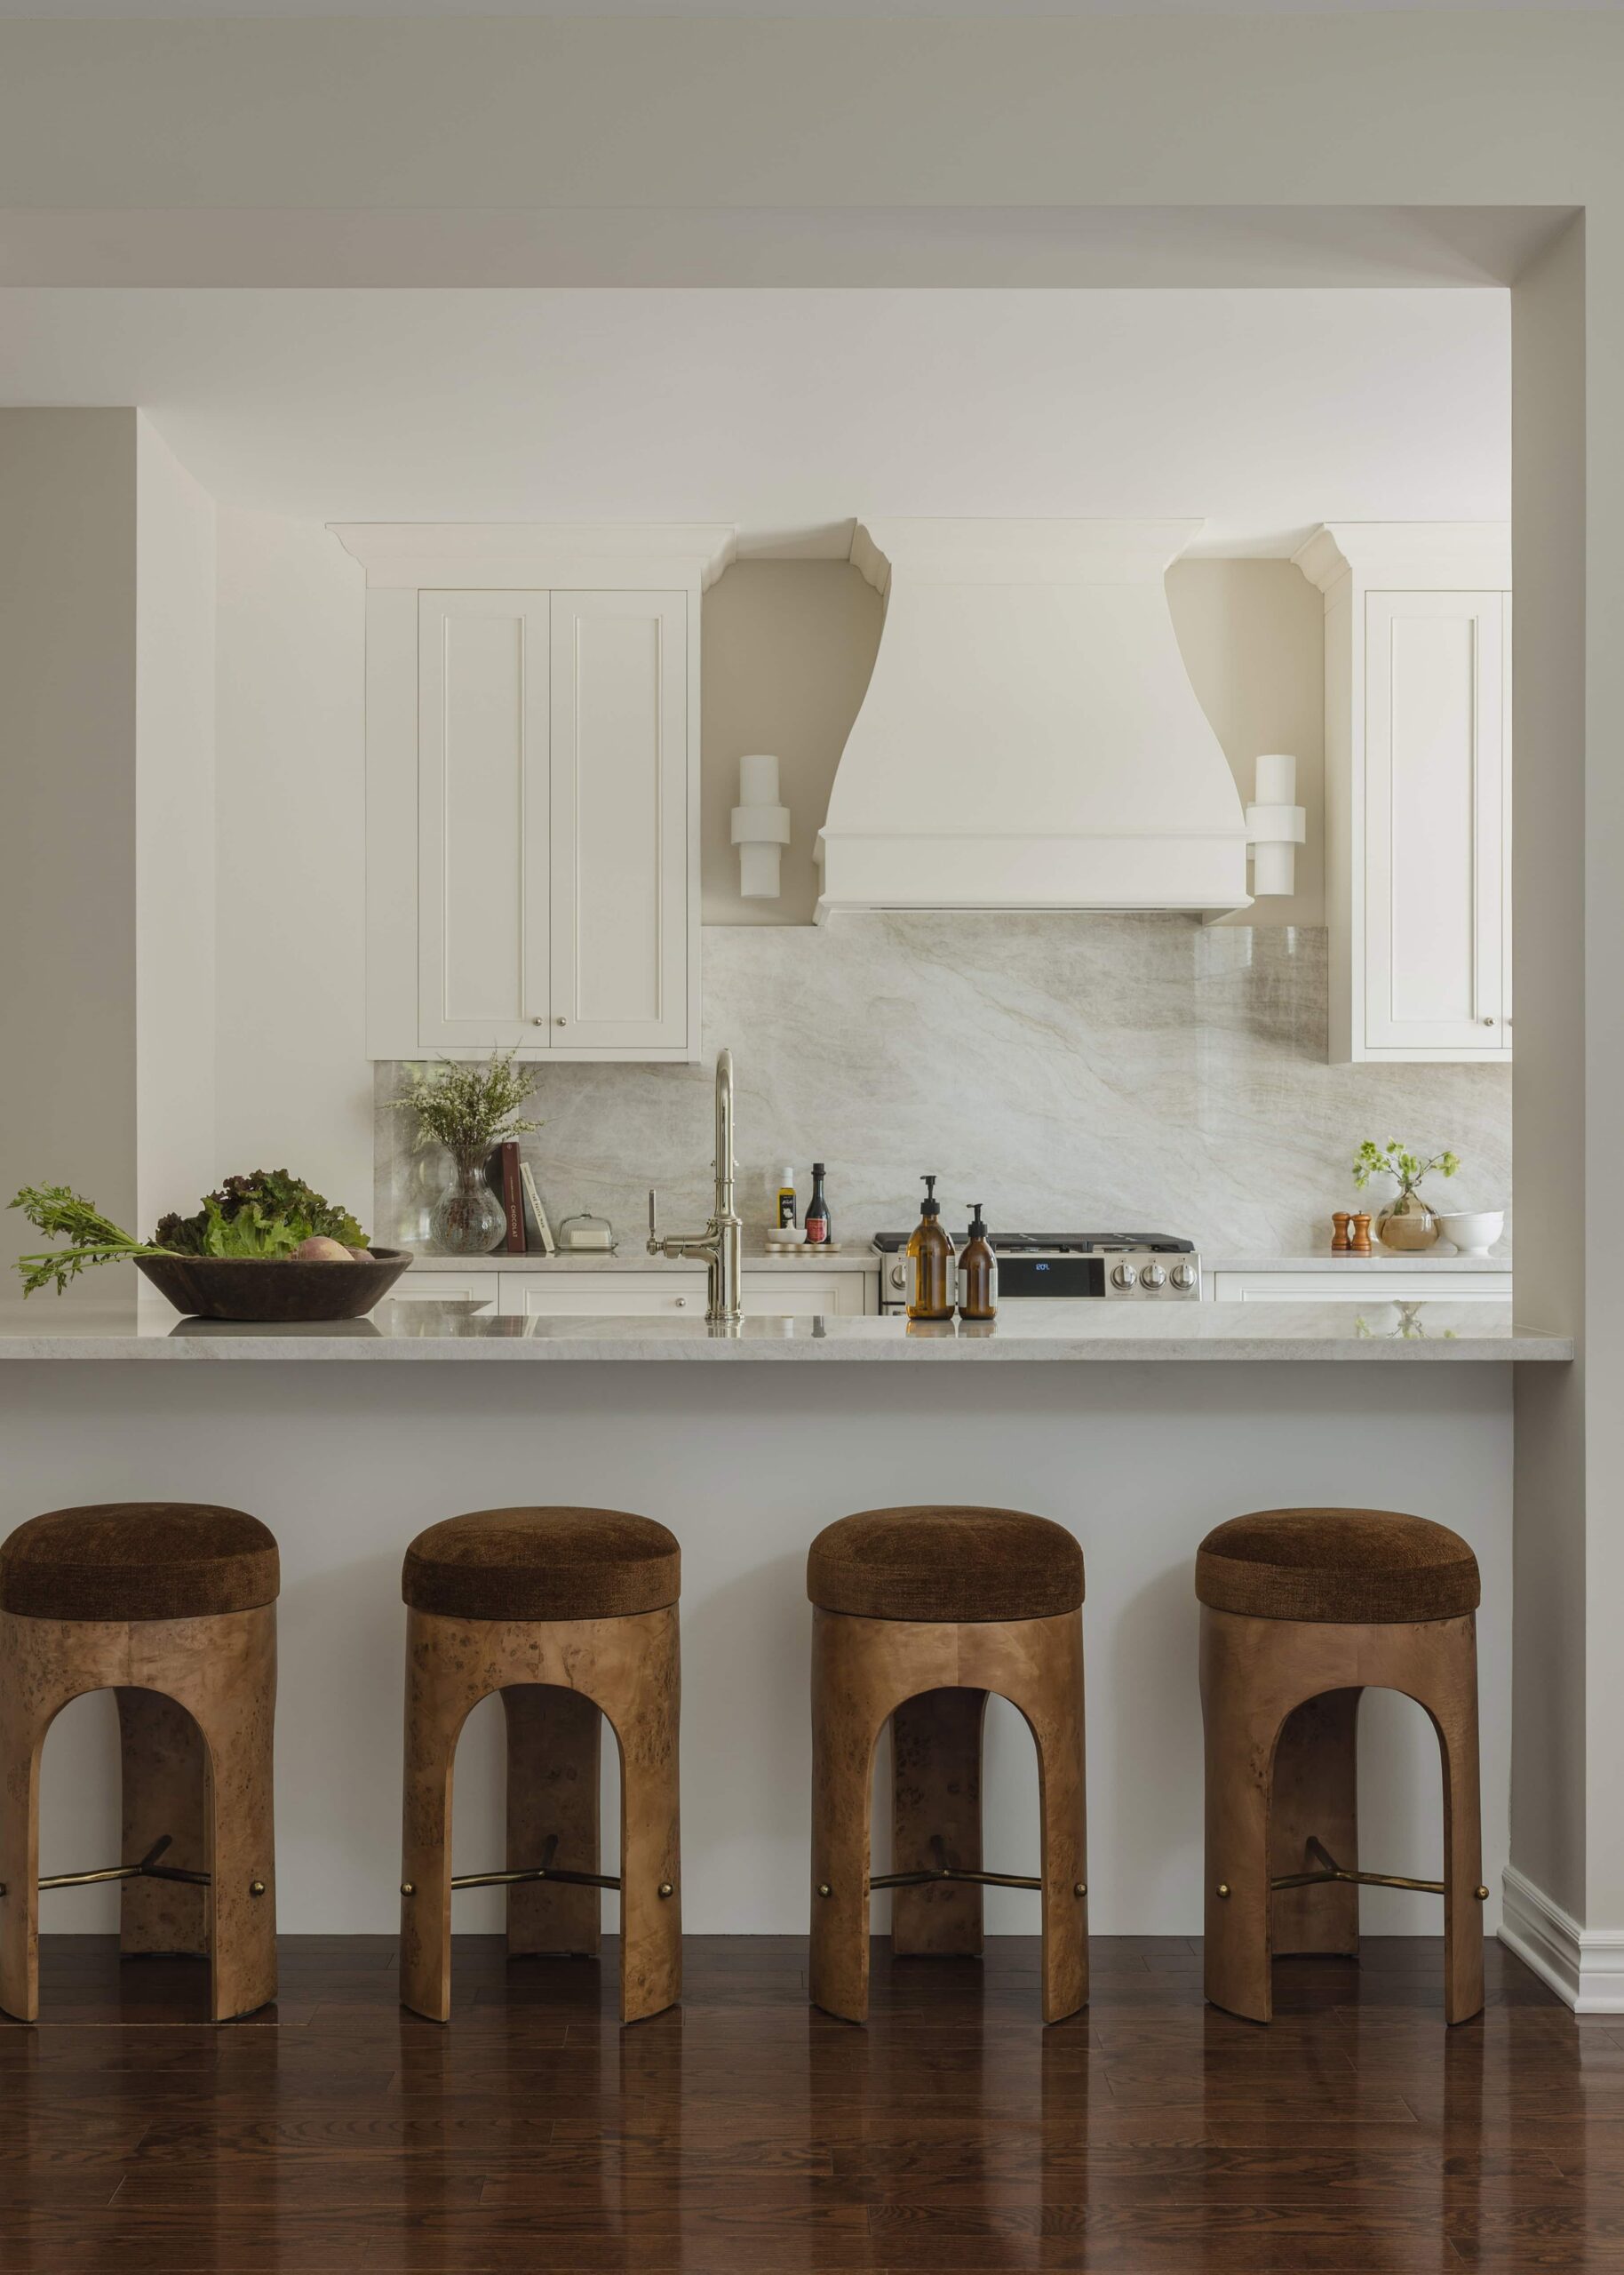
From the soft, creamy kitchen to the ensuite with the exact same feel, both spaces in this Lev Design project have that relaxed but still elevated feeling that makes you feel calm and want to take your time in them. I have to say the use of Taj Mahal quartzite in the natural stone kitchen design is always a favourite. It has such great texture and the designer Rebecca included just the right amount of styling. Upstairs, the ensuite carries that same calm feeling through with warm neutrals, natural light, and plenty of natural stone. It’s the kind of project where all the little details come together seemingly effortlessly, but of course, we know plenty of hard work went into making it feel that way. Keep scrolling for great inspo from these stunning rooms.
August 28, 2026
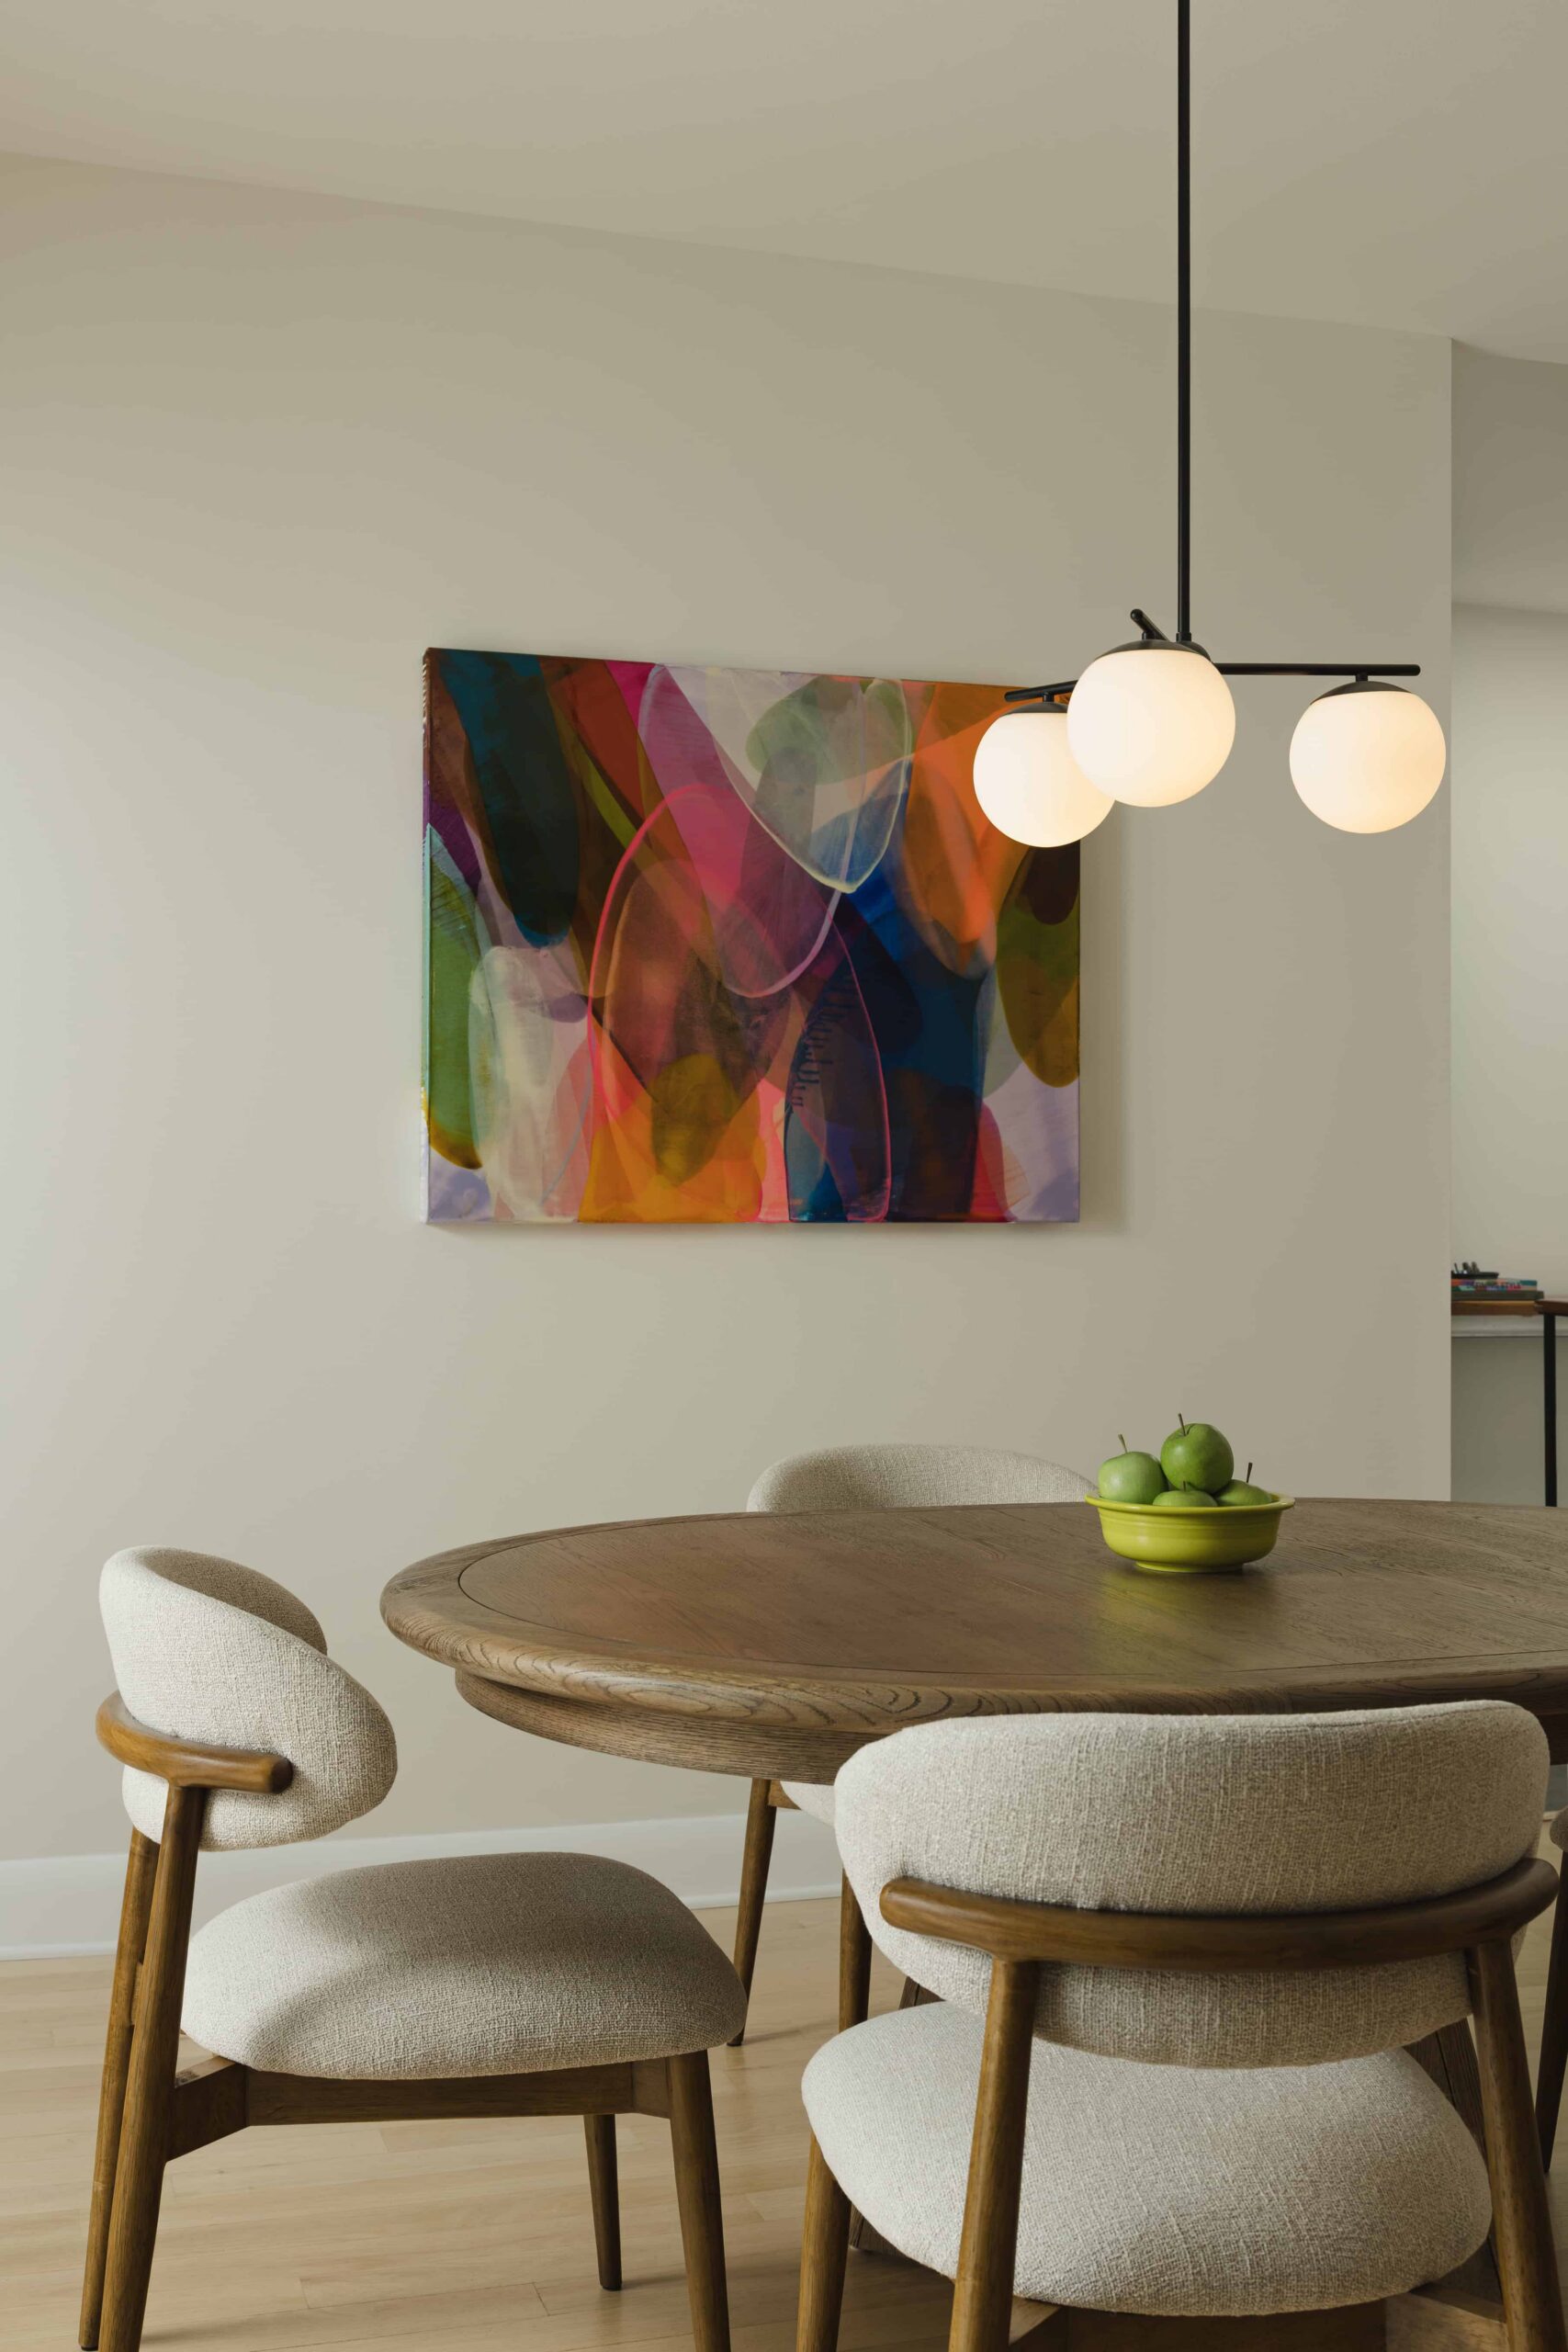
Your project might be ready and you’ve narrowed down how you’d like to style it, but choosing the right photographer to capture your vision matters. You may be thinking, how does an interior photography shoot work? Here’s what it actually looks like to work with me, from start to finish. I want you to feel confident in the timing, the shots we’re capturing, and how everything comes together in your final gallery.
July 3, 2026
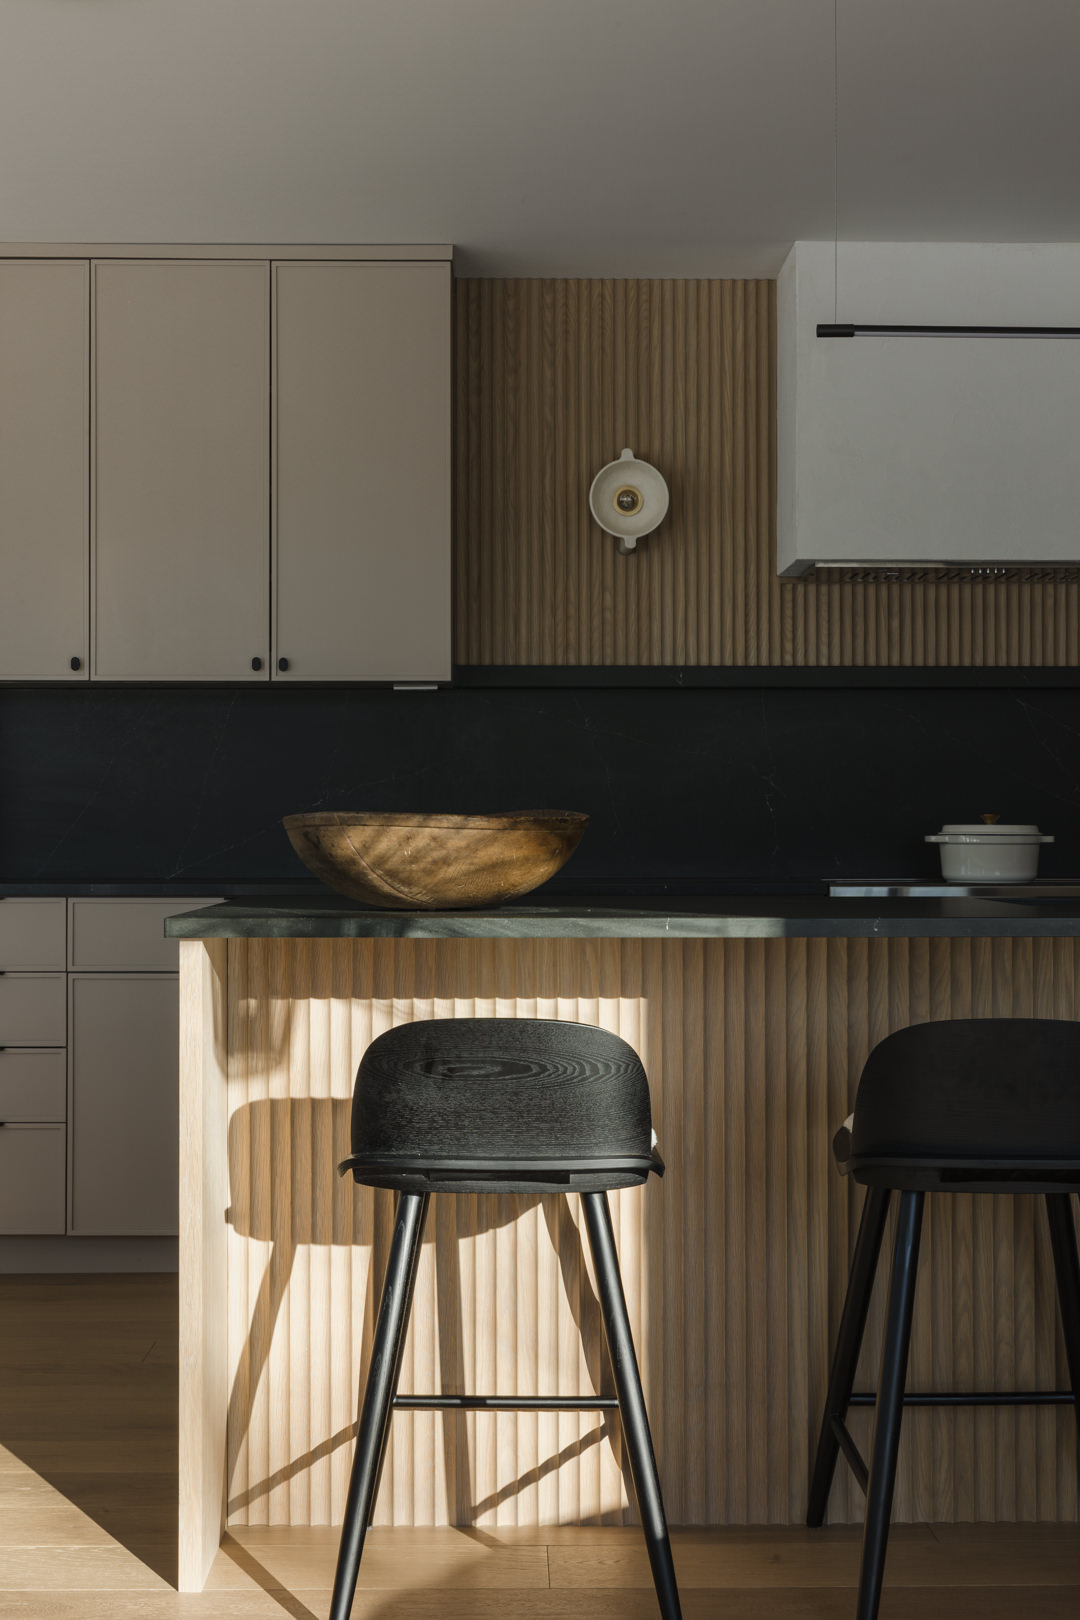
I’ve always dreamed of owning a waterfront home, and this new build design by Daphne feels like perfect inspiration with every detail suiting this modern lakehouse in Ontario. The dark brown exteriors wood and the warm neutrals and reeded millwork in the kitchen, paired with a cozy fireplace (it just wouldn’t be complete without one). The mudroom is a dark, moody green and the bedroom and ensuite are layered with soft neutrals.
June 18, 2026
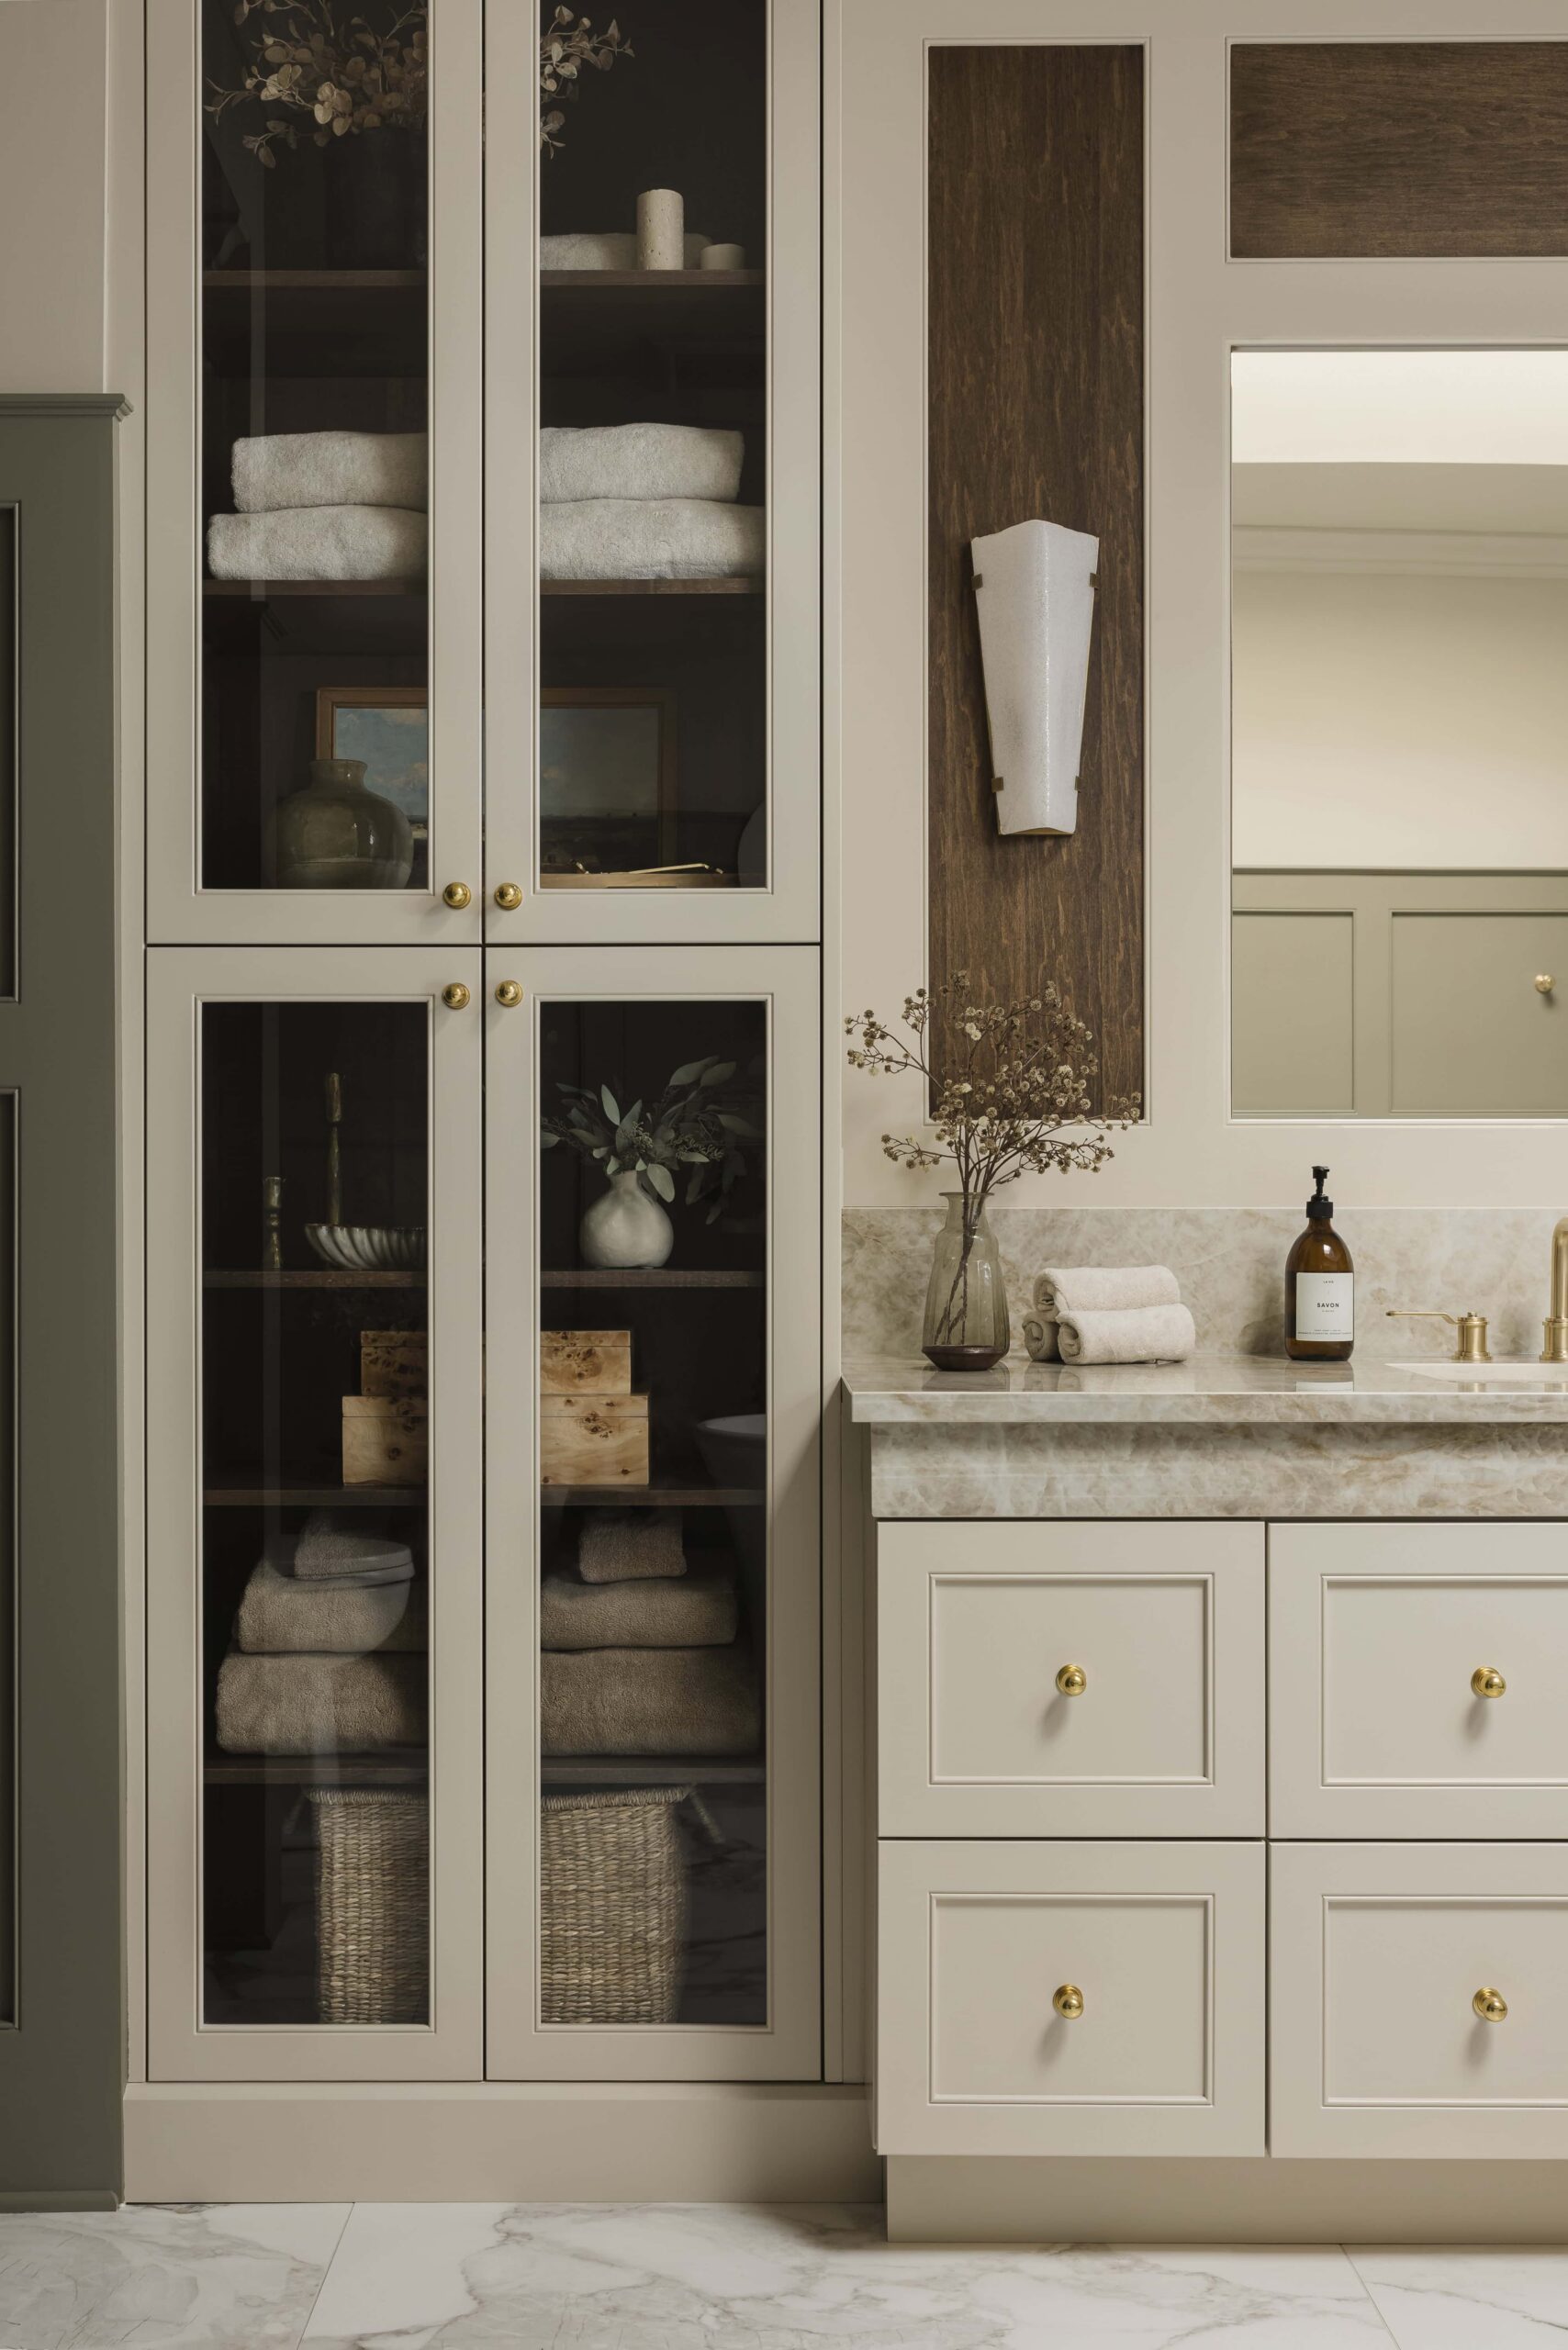
There’s a reason JM Design won two awards for this moody olive kitchen and marble ensuite at Project Dufferin. The earthy tones, olive cabinetry, warm gold accents, and soft marble surfaces all come together to create a really refined warmth across both spaces. No surprise this one was awarded Best Kitchen and Best Bathroom in Traditional and Transitional Design by UnCommon Ottawa. Great work, Jessica! We can’t get enough of your designs.
June 2, 2026
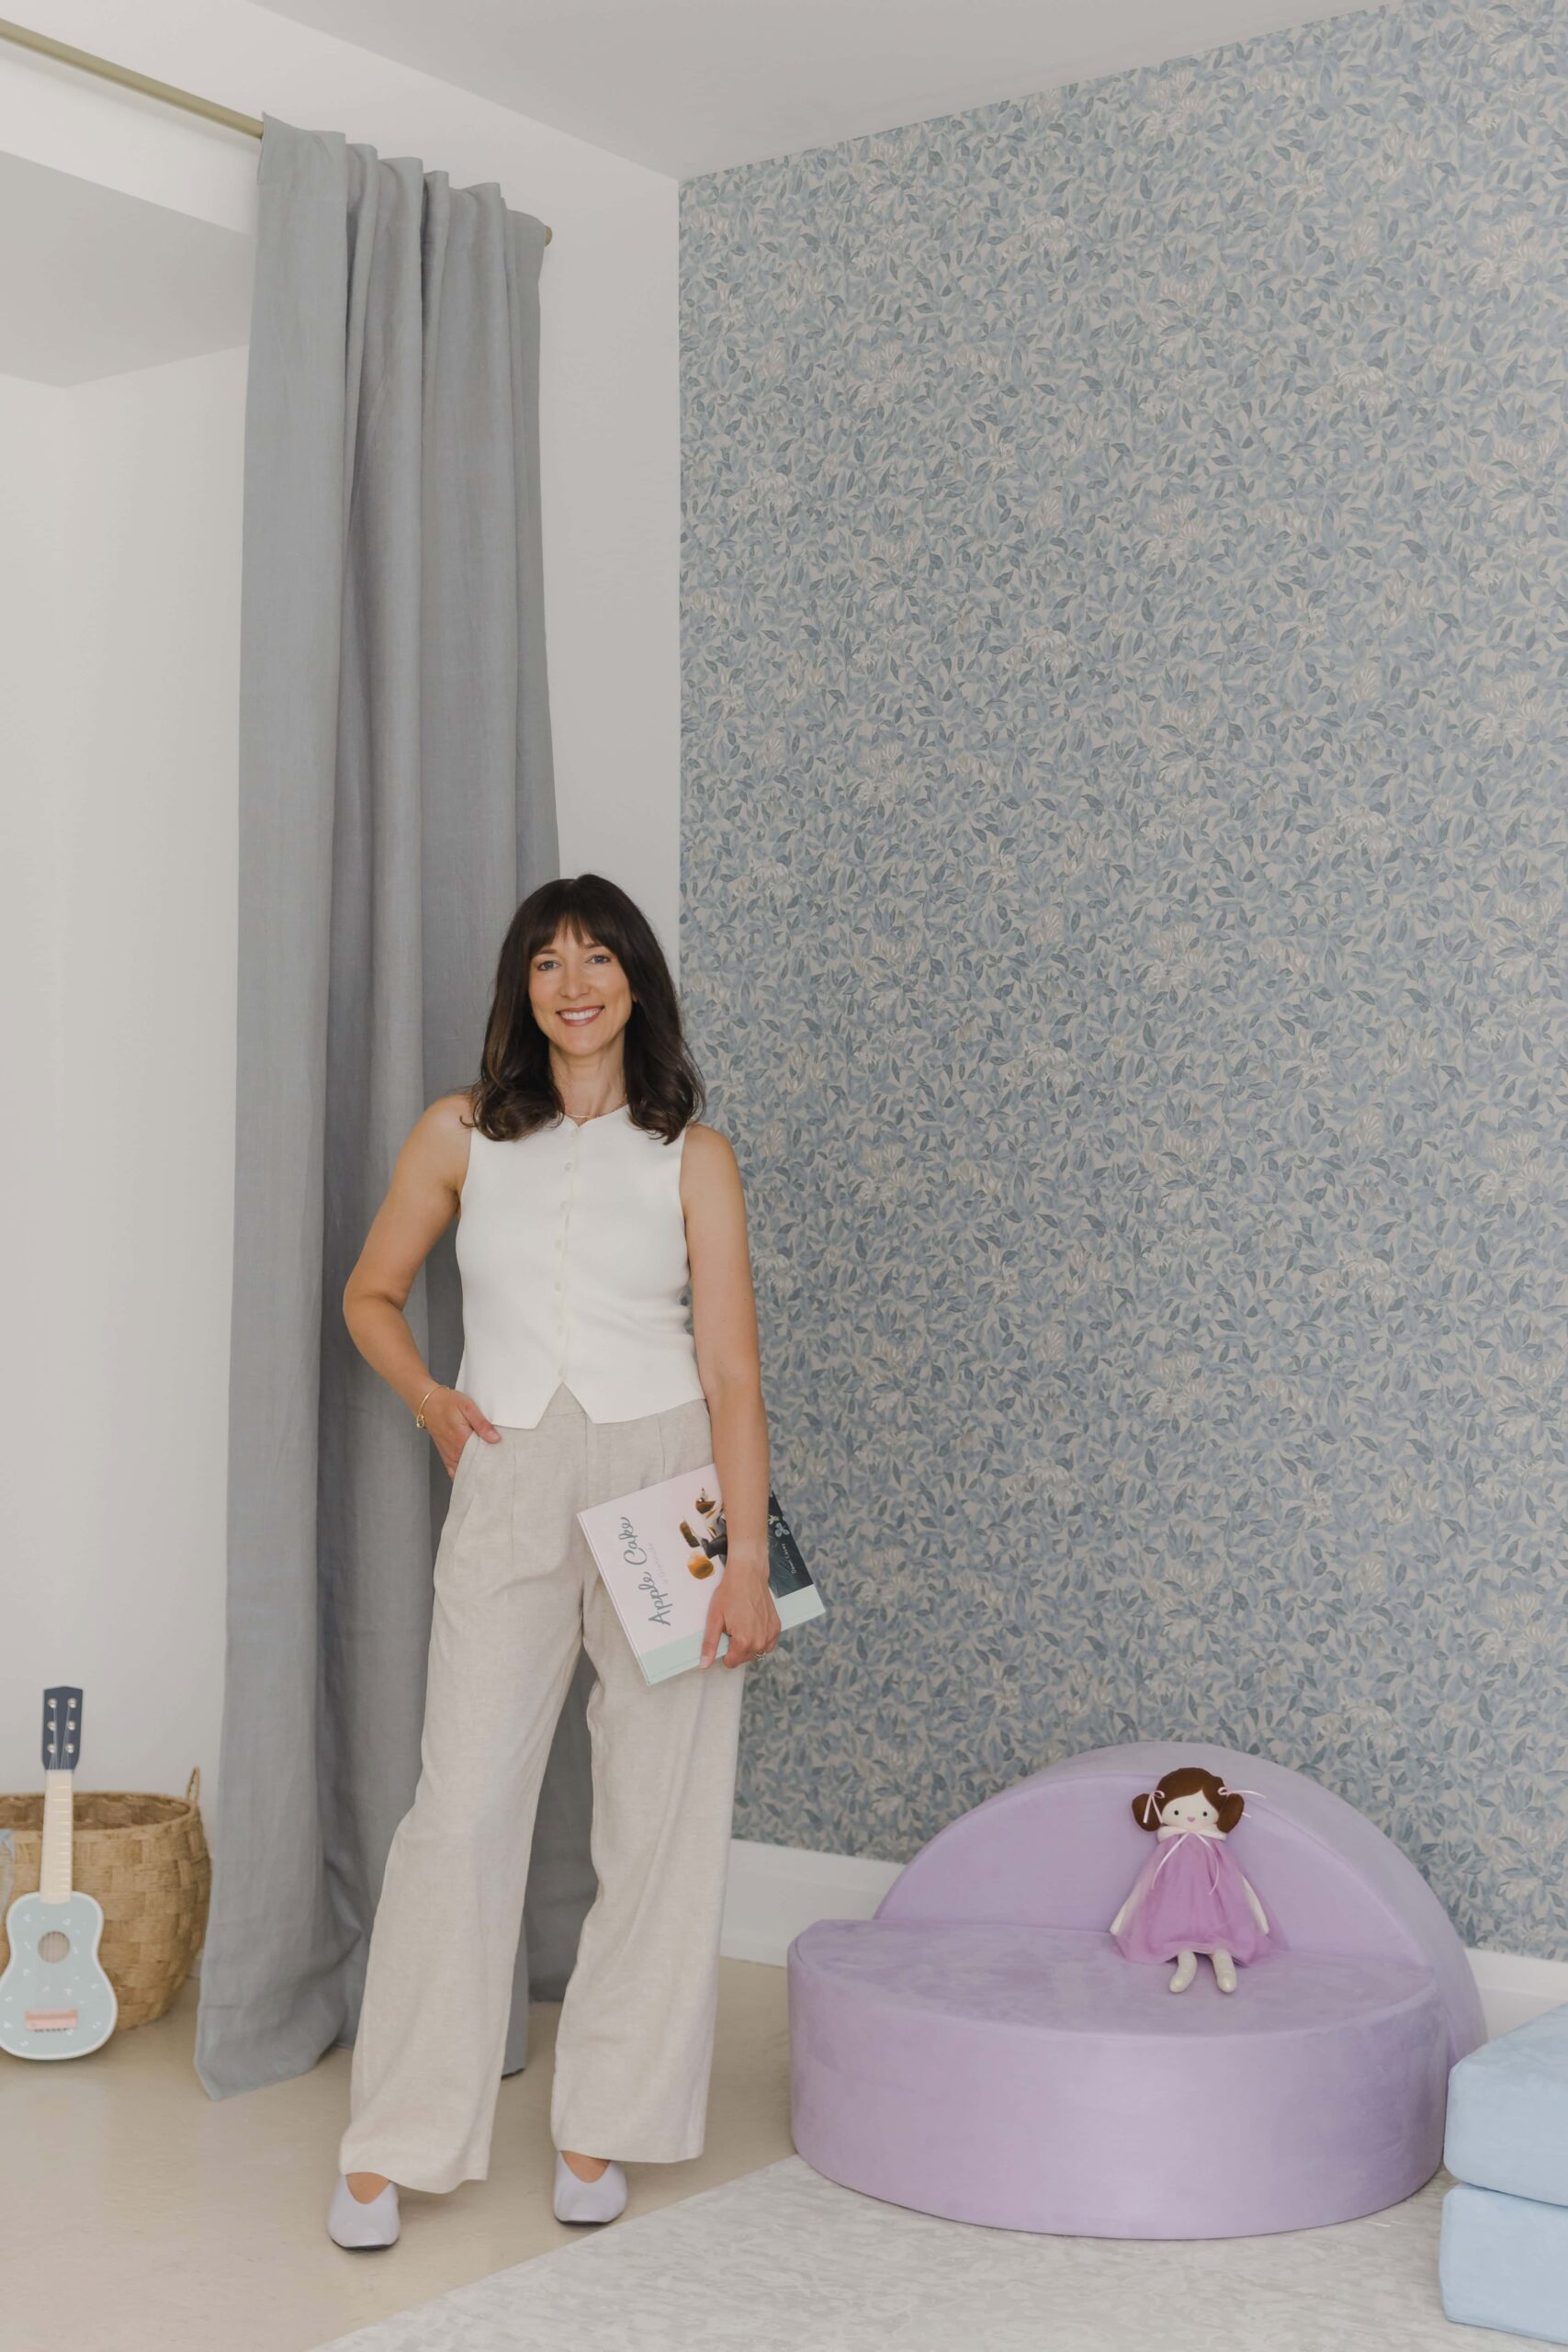
Part of photographing interiors is really about understanding the designer’s style and what matters most to them in the spaces they create. In this playroom designed by Rebecca of Maison Ellie, the colour-driven design takes the lead. The soft palette of blues, pinks, and purples shows off Rebecca’s signature touch: fun, functional, and full of personality.
April 29, 2026
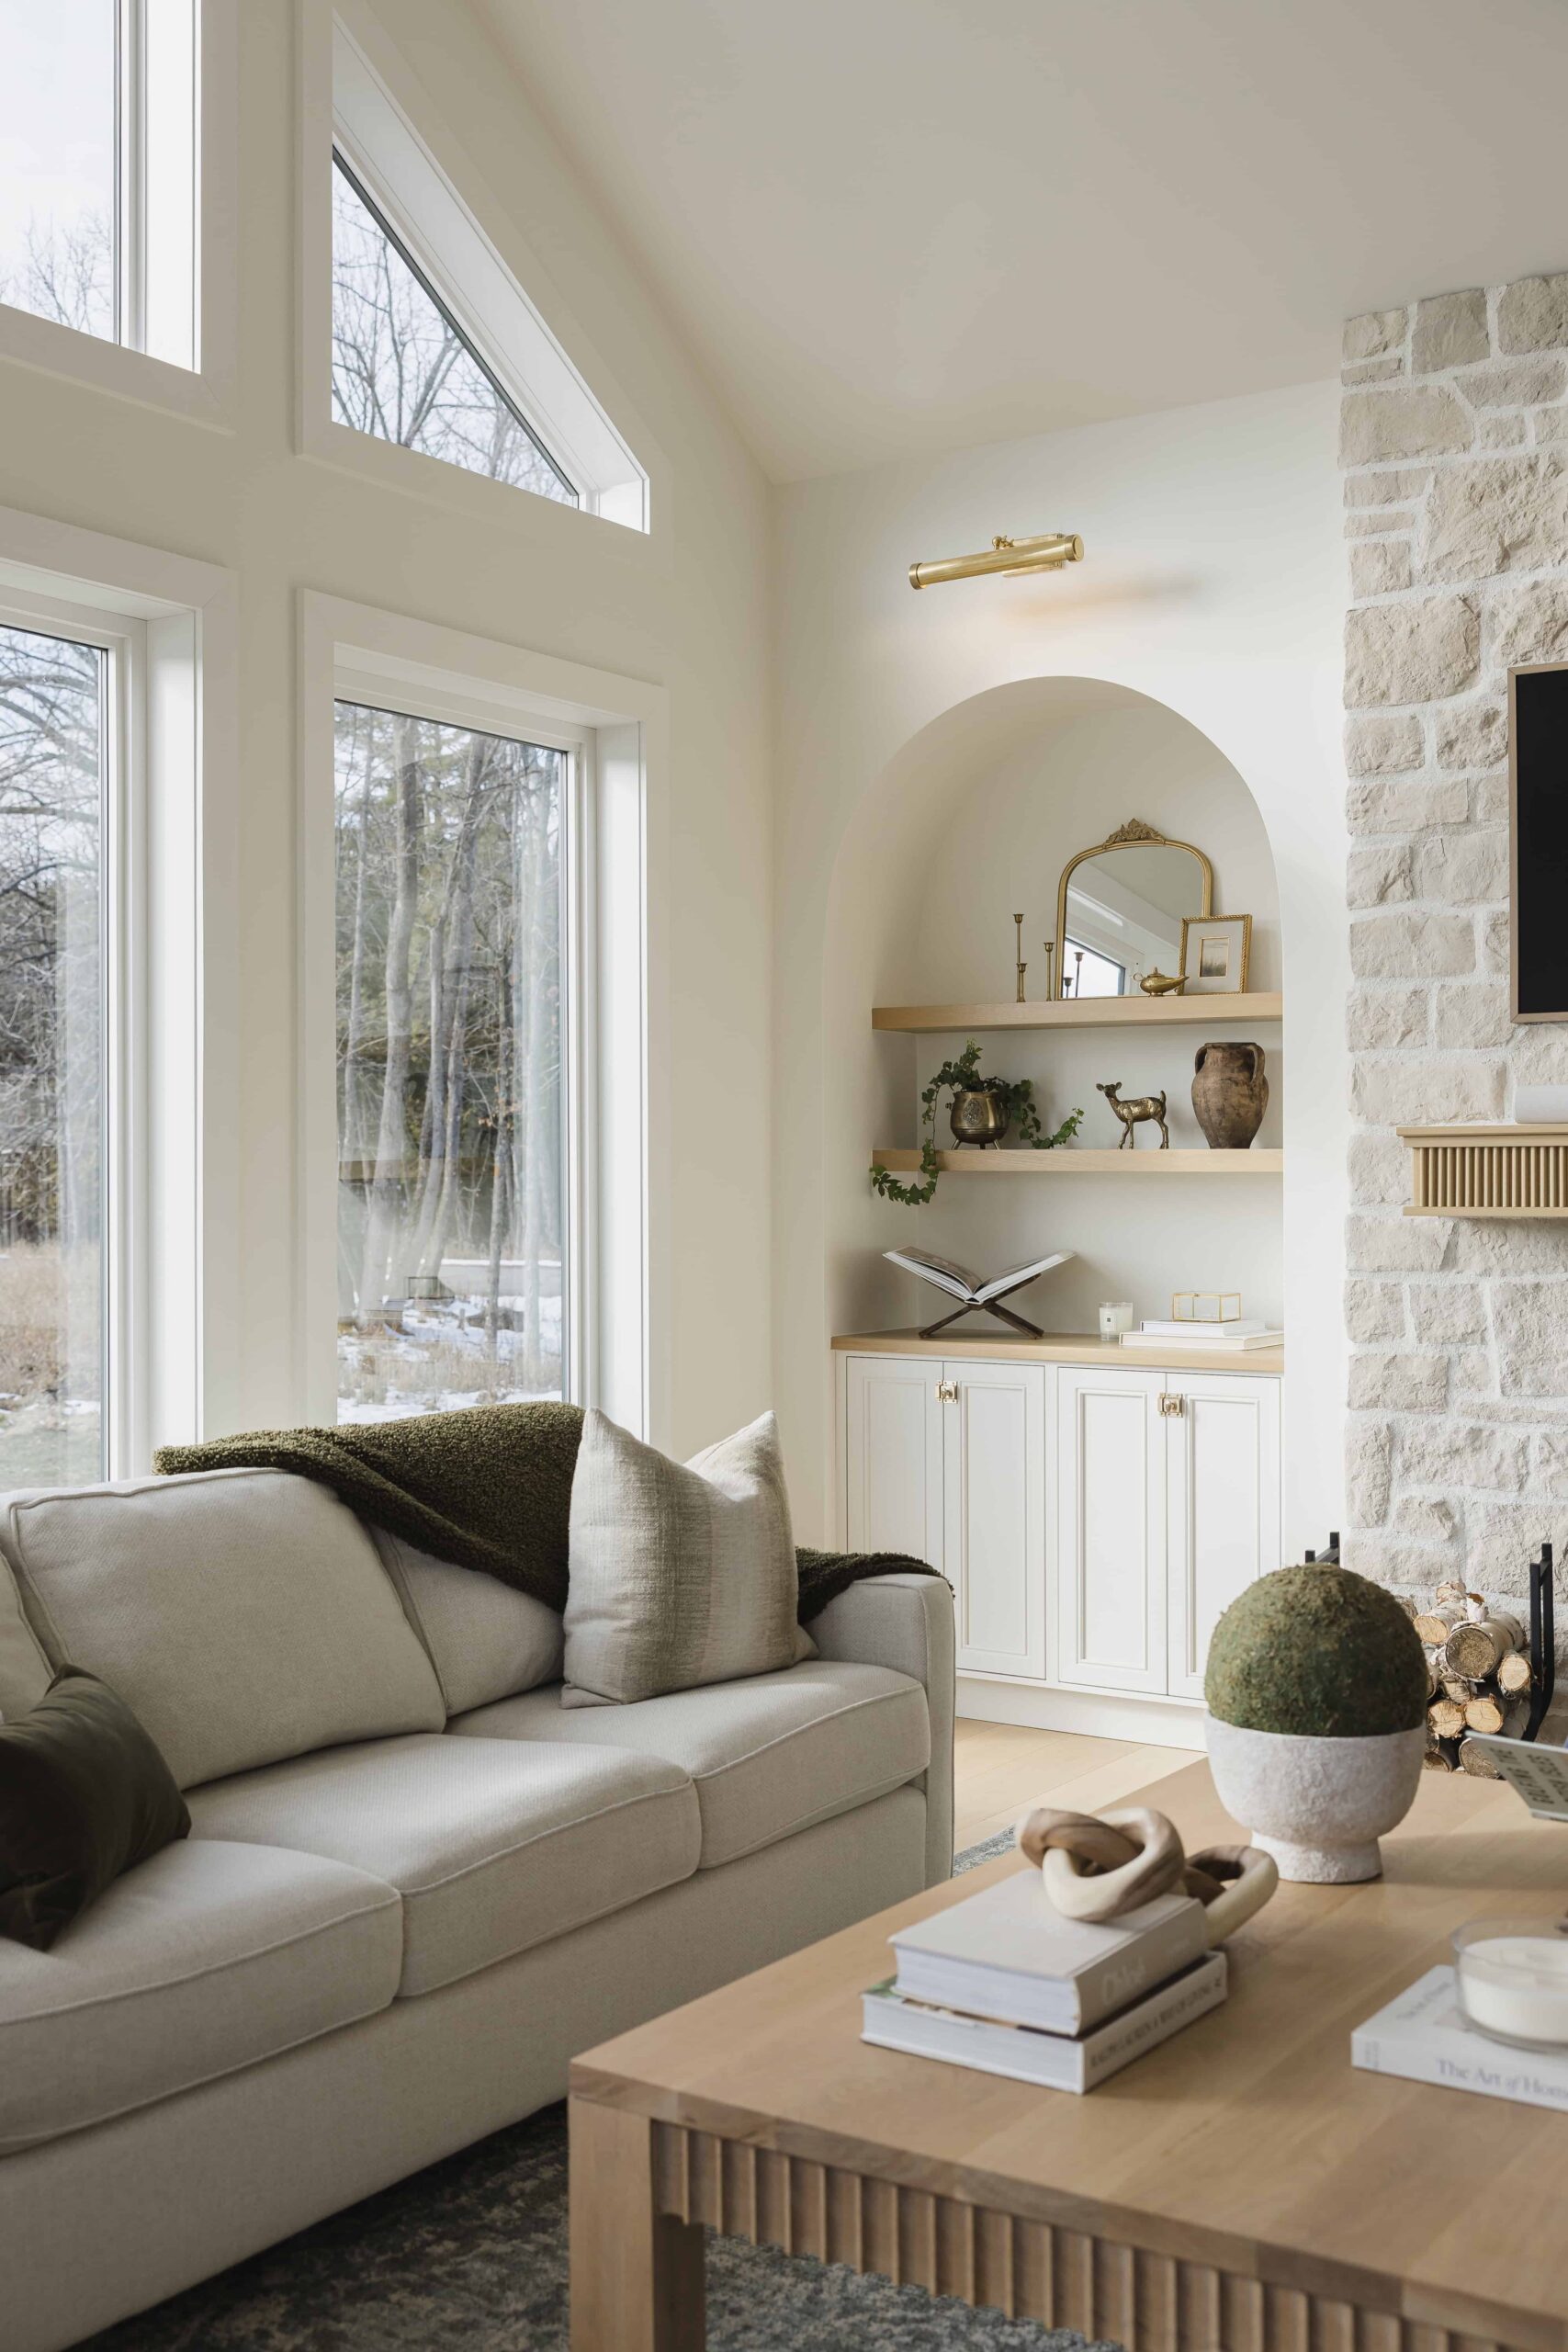
One of my favourite things about shooting interior photography is seeing designers like Jessica, who are so talented at creating inviting spaces that work perfectly for families. She designs homes with intentional details like optimal storage, like in this custom home which is meant to be her client’s forever home. I’ll take you through this project so you can see how Jessica makes the design flow throughout the spaces.
March 23, 2026
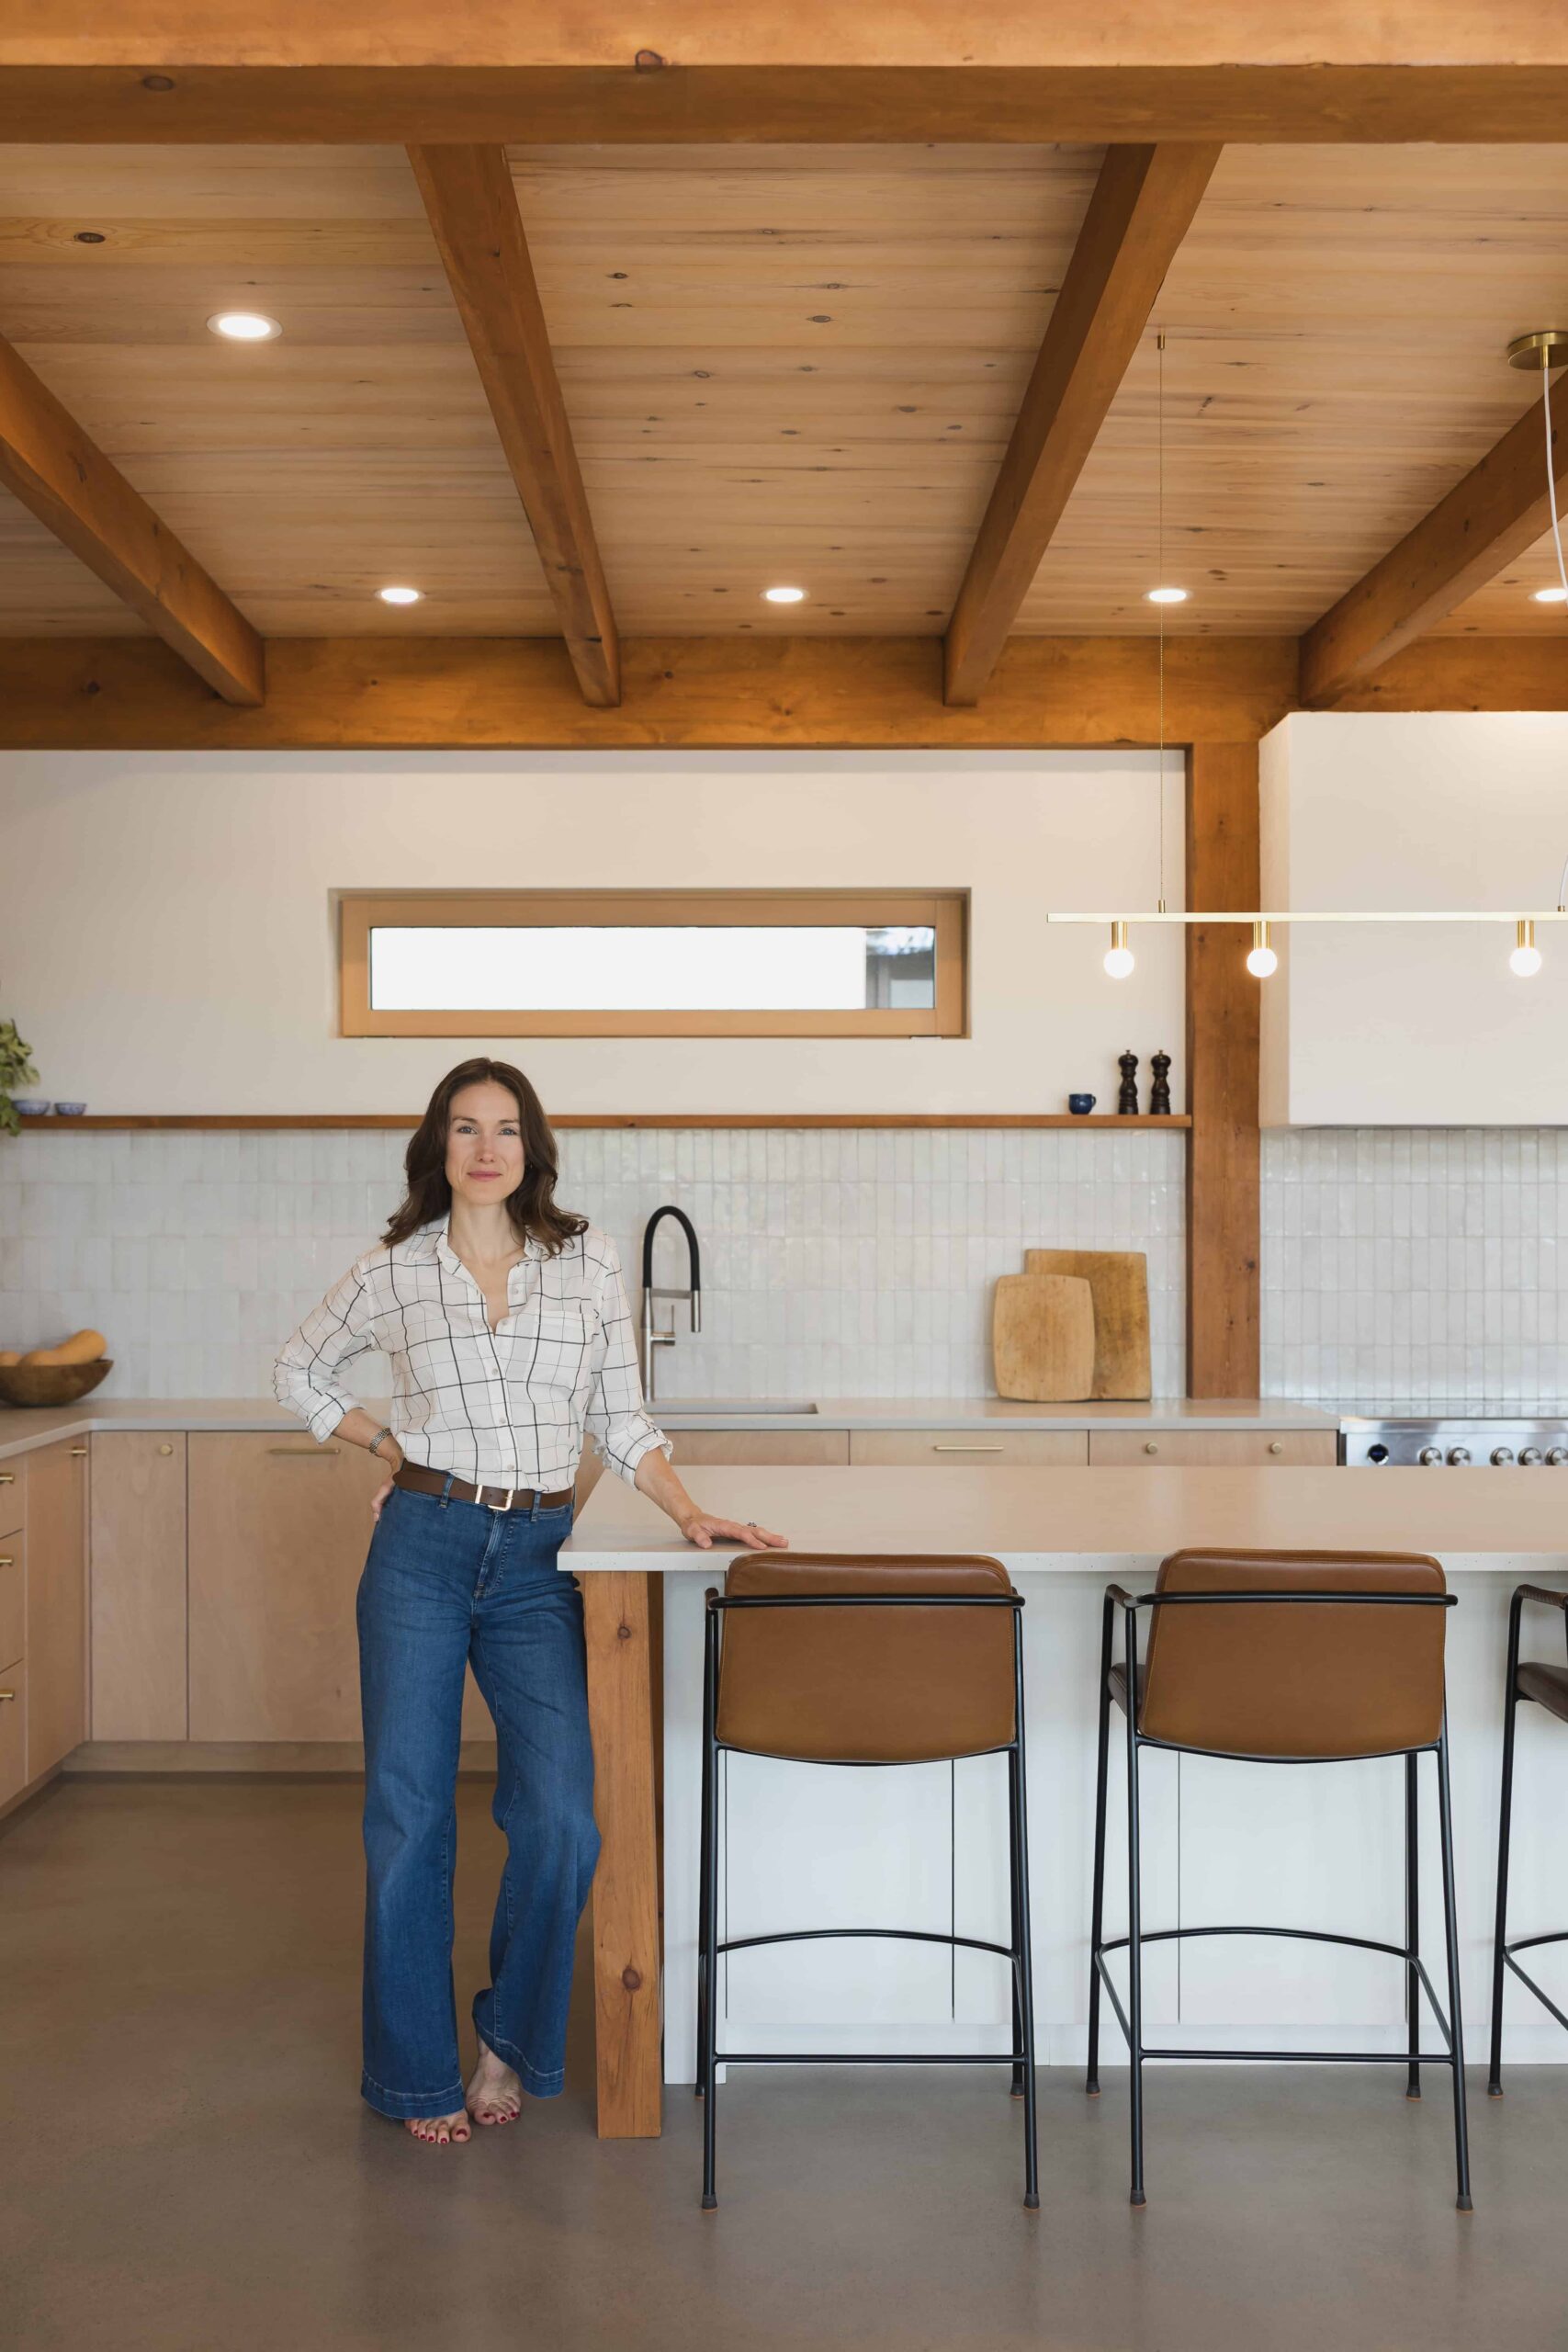
Stepping into this lakeside home was like entering a cozy retreat in Muskoka. It was a strange experience seeing the home owners working from their home offices and working a full day myself from this lodge, yet feeling like I was on vacation and should be sitting by the fire with a book or taking a canoe on the lake. I’m not sure I’d have the will power to wake up to that view every morning, making my coffee while surrounded so by natural materials (both inside the house and out), and still force myself to sit at my desk and be productive for several hours—especially in a home thoughtfully built with passive house design principles.
February 4, 2026
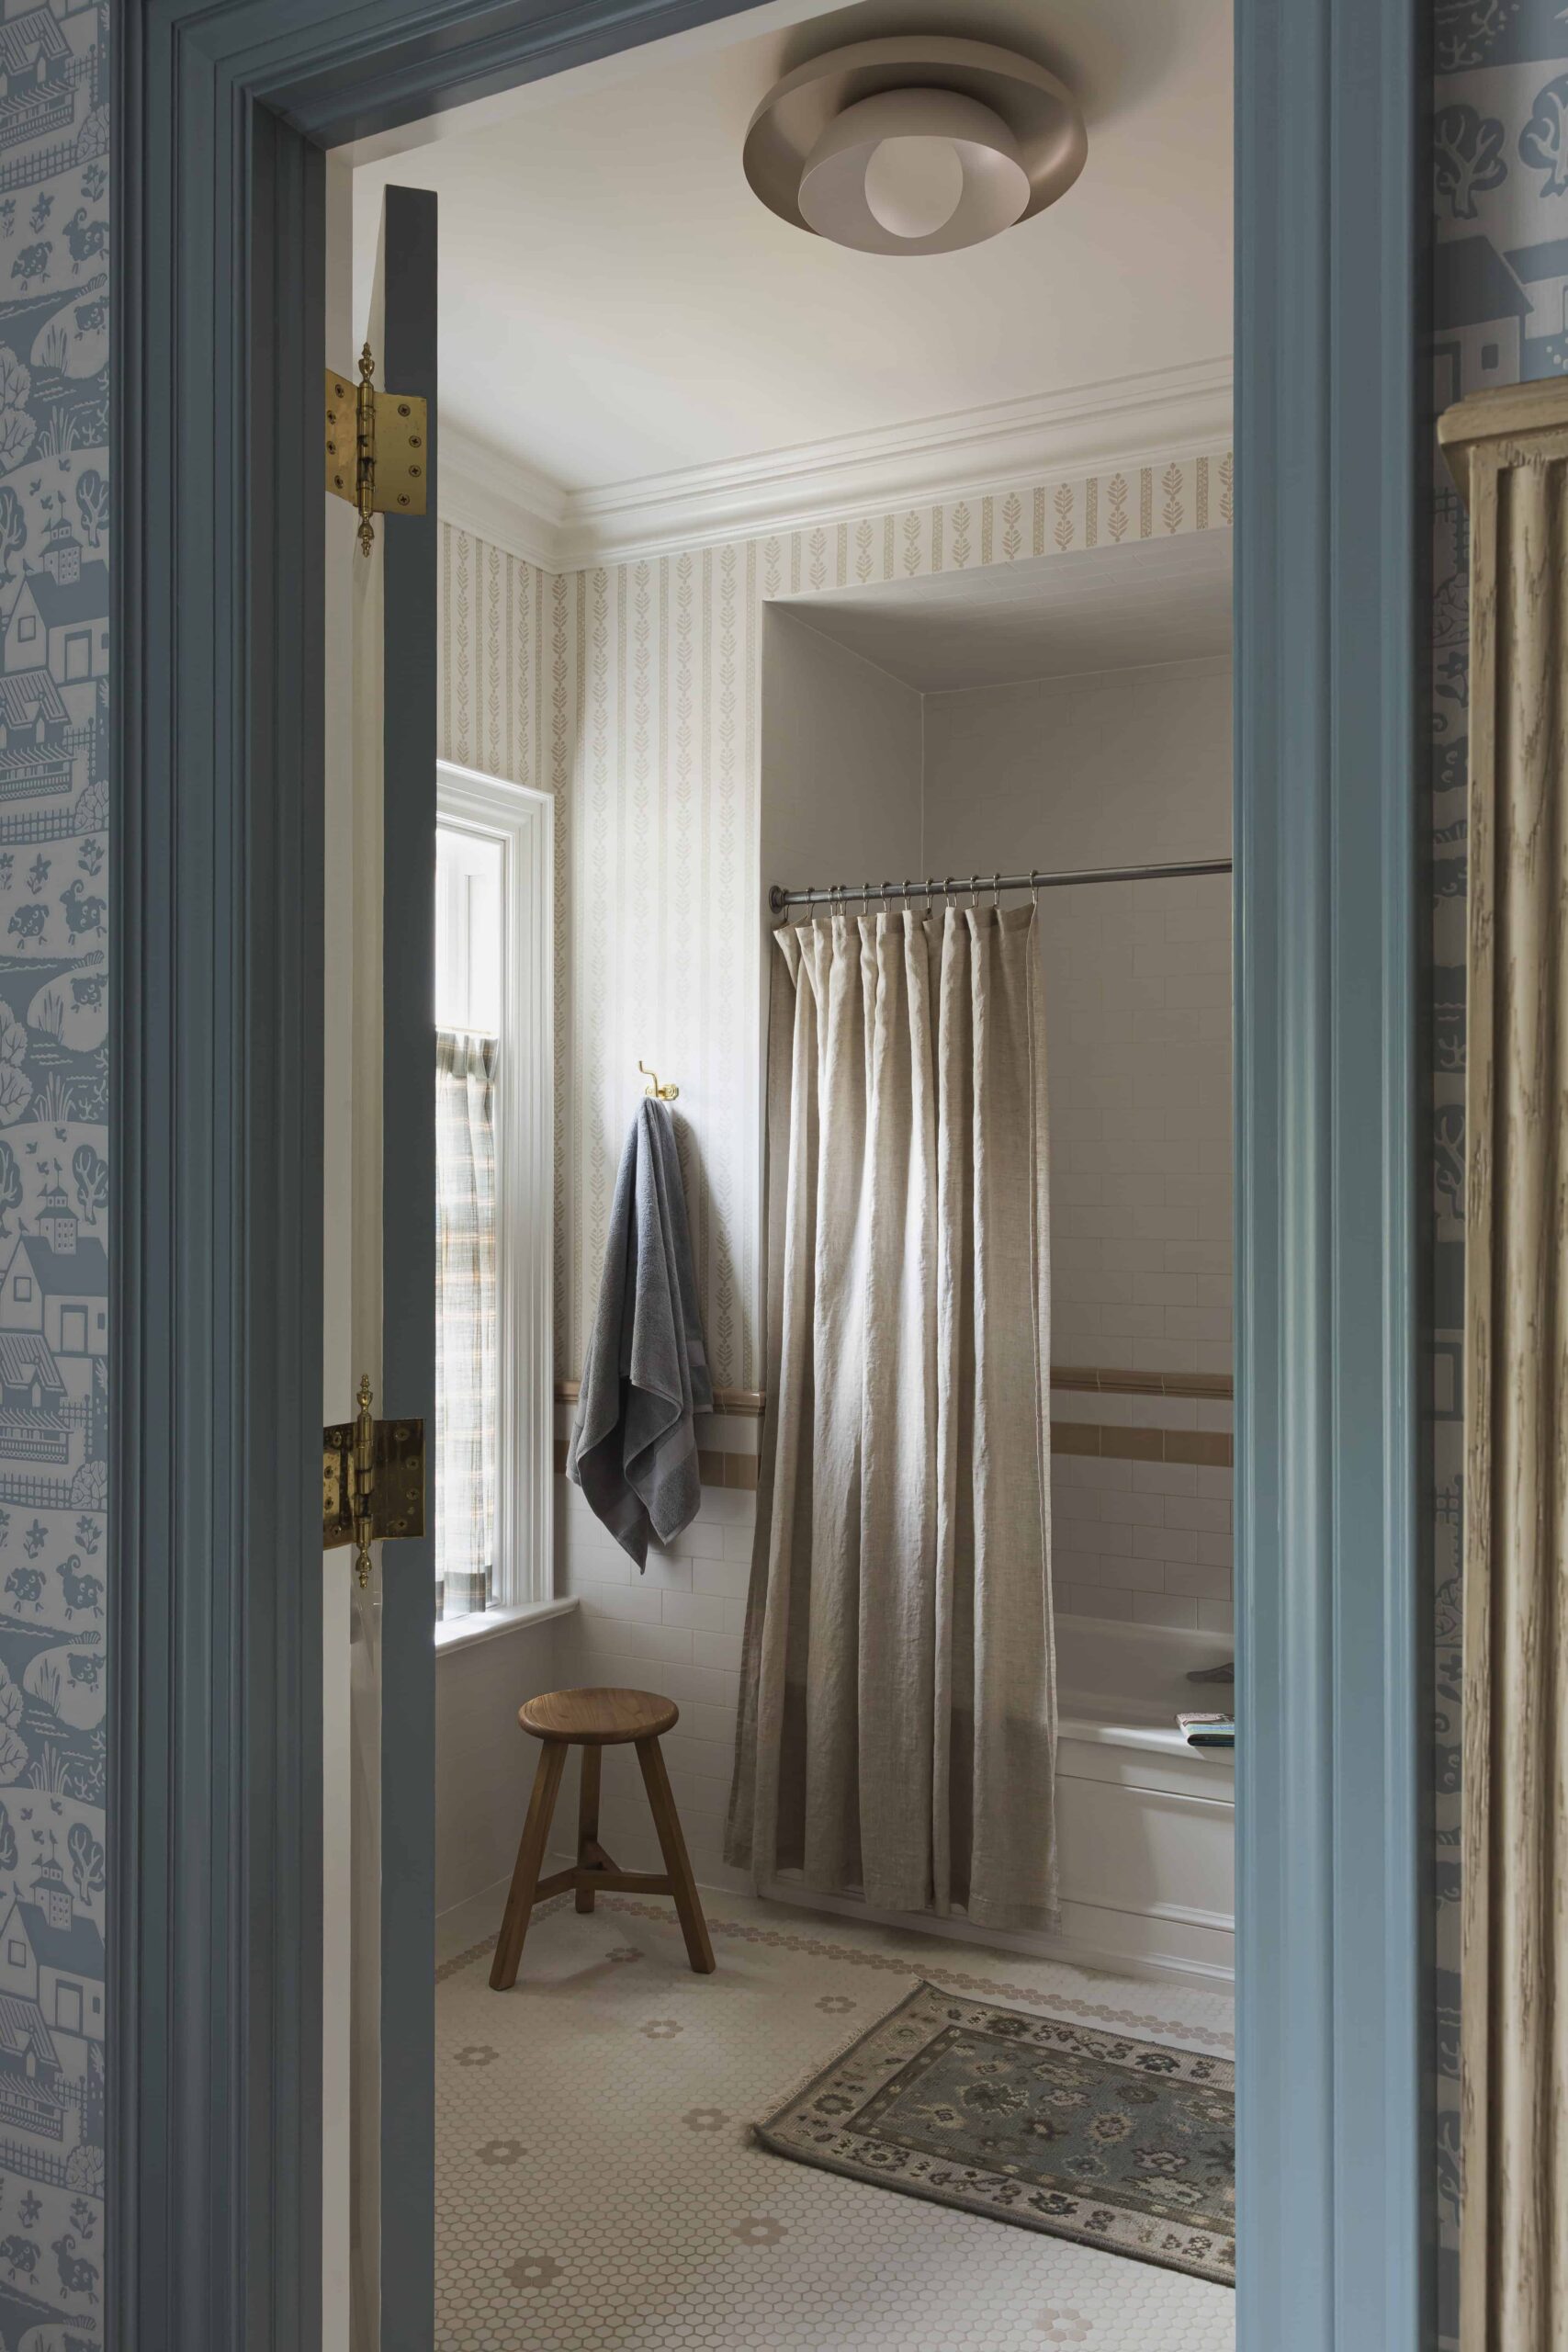
As mentioned in part one, this space was designed for the client’s grandchildren, so it needed to feel both comforting and inviting, but maintain a mature feel that extends to the rest of the home and, as always, Rebecca nailed it. Soft neutrals and sweet, thoughtful details create a welcoming space and keep clients happy.
January 28, 2026
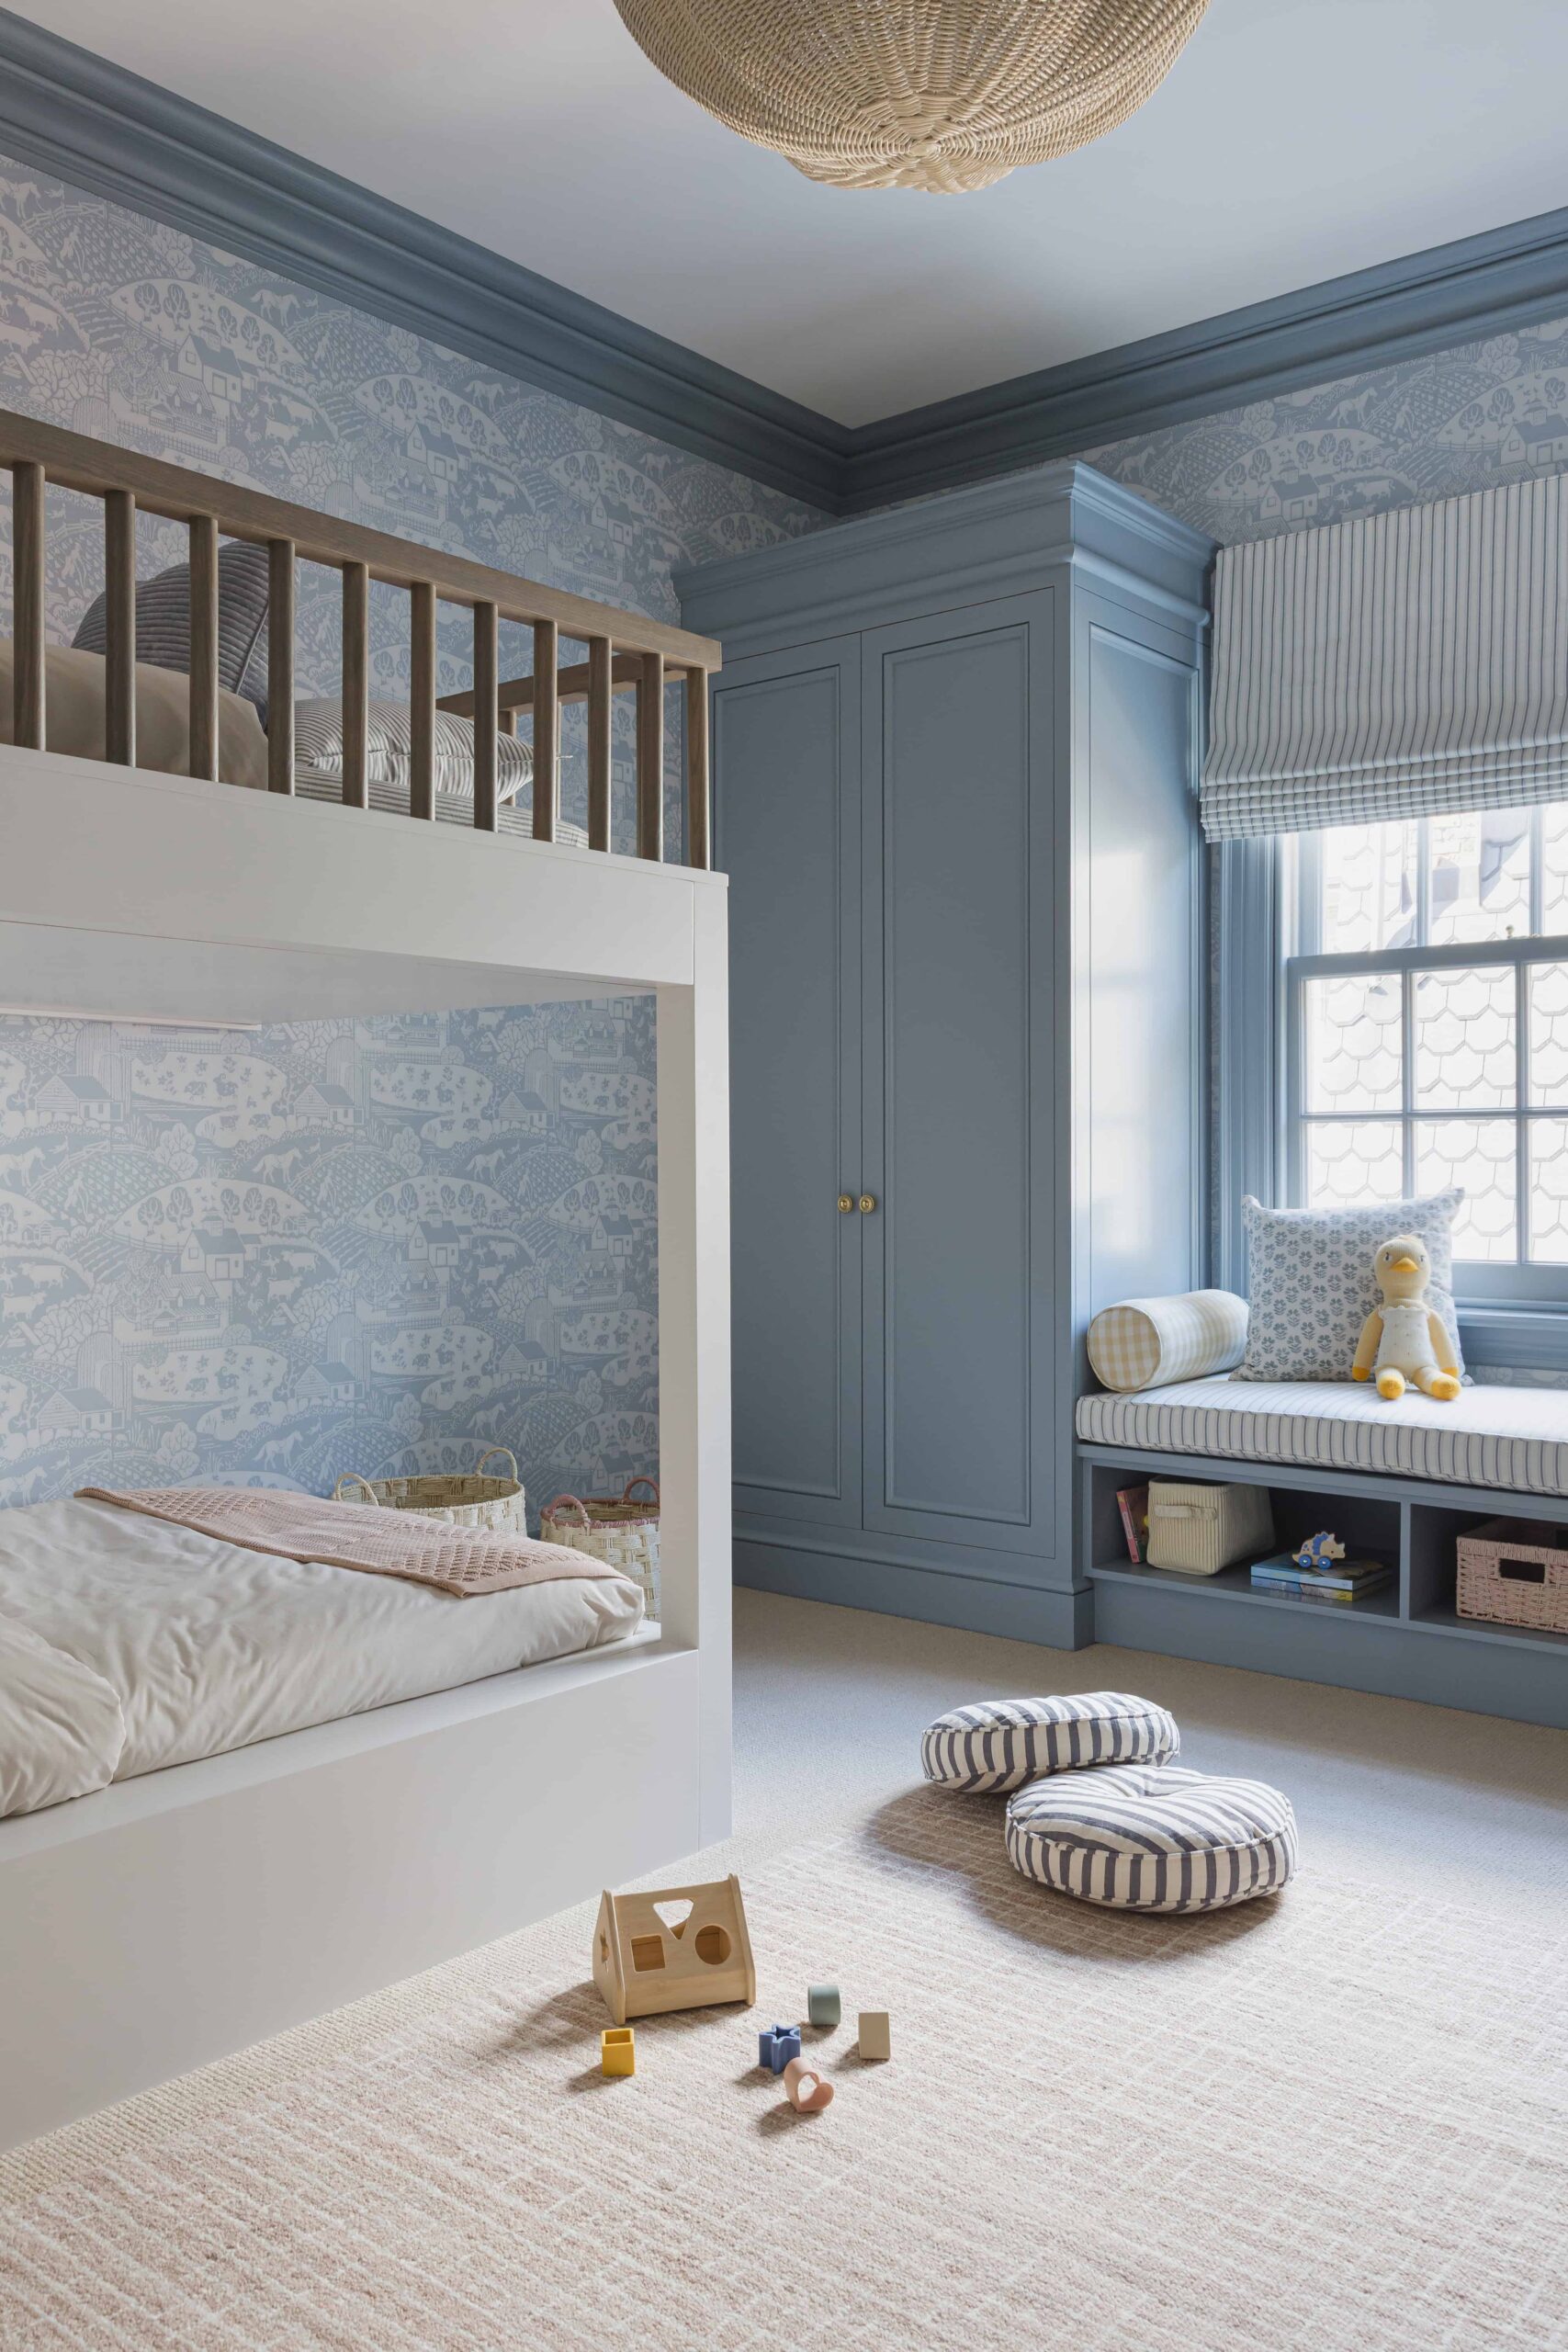
Rebecca of Maison Ellie describes this bedroom, though set in the middle of a major Canadian city, as “Country Charm,” and she truly transformed the space to reflect that vision perfectly. Designed with her clients’ grandchildren in mind—and if that doesn’t melt your heart, I don’t know what will—the room features a soft neutral colour palette with pops of blue and yellow throughout, including a custom built-in bunk bed that add even more charm.
January 19, 2026
